New Listing

Listing Tools

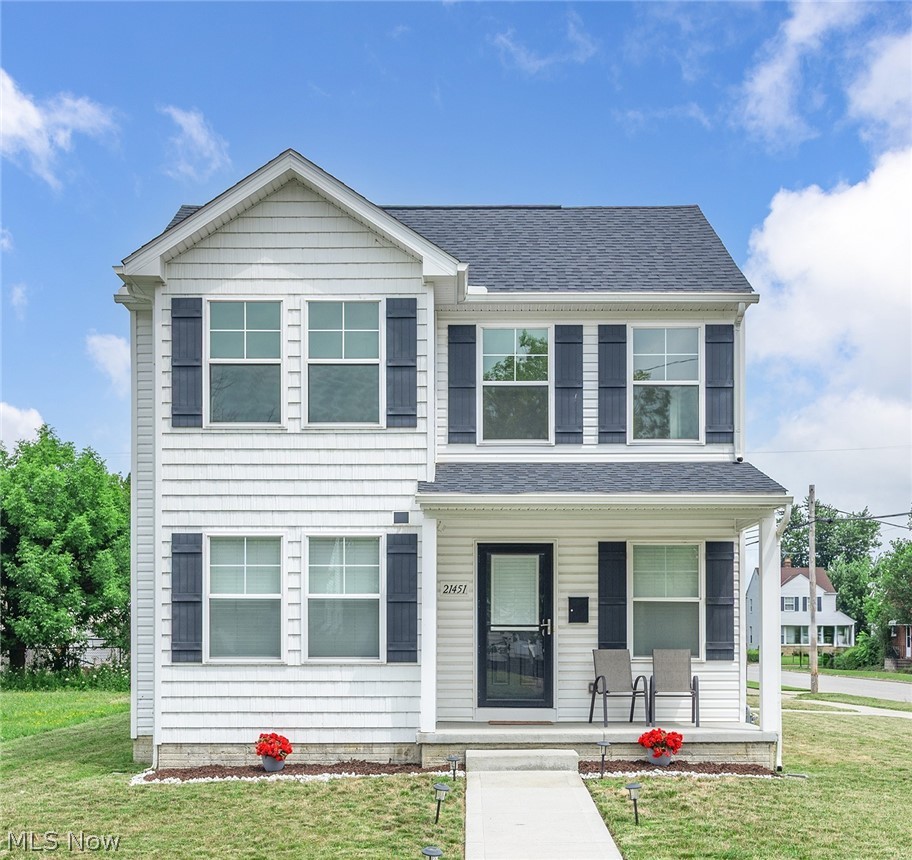
Great location just one block from Euclid High School! Enjoy low taxes with a tax abatement (currently just $1,282 per year) and the benefits of newer construction completed in 2023. This beautifully designed Amato Homes residence features a first-floor owner's suite, first-floor laundry, an attached garage, a spacious open great room with dramatic two-story ceilings, a full basement, and a desirable corner lot. The first-floor owner's suite includes a walk-in closet and a private bath with dual sinks and a walk-in shower. The open-concept kitchen is designed for both everyday living and entertaining, offering a dining area, oversized island with breakfast bar, soft-close cabinetry, granite countertops, a 4-inch granite backsplash, high-arch faucet, twin-bowl stainless steel sink, and a full suite of stainless steel appliances. Luxury vinyl plank flooring and carpet extend throughout the home. Upstairs, you'll find two generously sized bedrooms and a full bath with a tub/shower combination. The full unfinished basement features high ceilings, providing excellent potential to finish for additional living space while still offering ample storage. Quality construction includes a poured concrete foundation with GMX Ultra waterproofing, sump pump, 200-amp electrical service, generous insulation, insulated vinyl windows, a 92% high-efficiency furnace, and a high-efficiency 50-gallon water heater. This move-in-ready home combines modern finishes, quality construction, energy efficiency, and an outstanding location-don't miss this exceptional opportunity!

Property Details of 21451 Wilmore Avenue

Property Details

Interior Features

Exterior Features

Utilities and Appliances

Community

Other Details

Map Location

Listed by RE/MAX Real Estate Group

Based on information submitted to MLS Now as of July 14, 2026 7:27 AM UTC . All data is deemed reliable but is not guaranteed accurate by the MLS. All information should be independently reviewed and verified for accuracy. Listing information is provided exclusively for consumers’ personal, noncommercial use and may not be used for any purpose other than to identify prospective properties consumers may be interested in purchasing.

Hi there! How can we help you?

Contact us using the form below or give us a call.

Send Us A Message:

I agree to receive marketing and customer service calls and text messages from Ken Mills. To opt out, you can reply 'stop' at any time or click the unsubscribe link in the emails. Consent is not a condition of purchase. Msg/data rates may apply. Msg frequency varies. Privacy Policy.

Do not fill in this field:

This site is protected by reCAPTCHA and the Google Privacy Policy and Terms of Service apply.

Hi there! How can we help you?

Contact us using the form below or give us a call.

Send Us A Message:

Do not fill in this field:

This site is protected by reCAPTCHA and the Google Privacy Policy and Terms of Service apply.

Hi there! How can we help you?

Contact us using the form below or give us a call.

Send Us A Message:

Do not fill in this field:

This site is protected by reCAPTCHA and the Google Privacy Policy and Terms of Service apply.

Do not fill in this field:

This site is protected by reCAPTCHA and the Google Privacy Policy and Terms of Service apply.

Do not fill in this field:

This site is protected by reCAPTCHA and the Google Privacy Policy and Terms of Service apply.

Do not fill in this field:

This site is protected by reCAPTCHA and the Google Privacy Policy and Terms of Service apply.

$

Do not fill in this field:

This site is protected by reCAPTCHA and the Google Privacy Policy and Terms of Service apply.