New Listing

Listing Tools

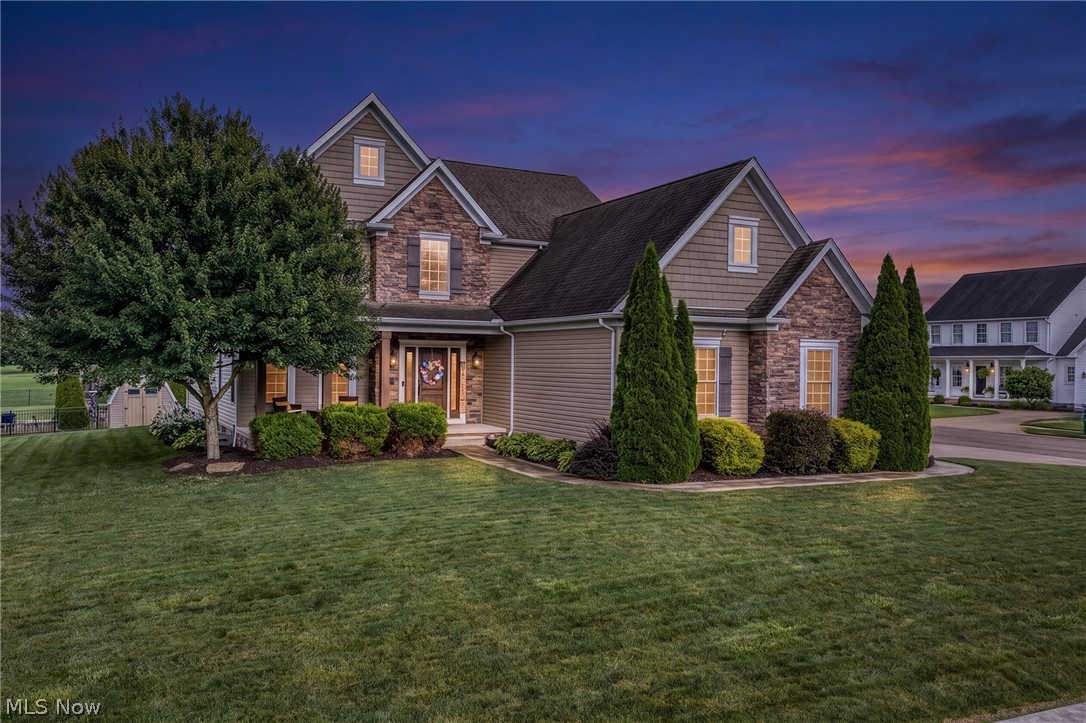
Welcome home to this stunning 4-bedroom, 3.5-bath colonial on a beautifully landscaped corner lot in the highly desirable Heritage Glen community, located in the award-winning Lake Local School District. A welcoming covered front porch and dramatic two-story foyer highlighted by an elegant chandelier create an unforgettable first impression. Offering over 3,600 square feet of finished living space, this beautifully maintained home combines timeless style with modern functionality. The spacious kitchen is the heart of the home, featuring a large center island, hardwood floors, double wall ovens, a 5-burner gas cooktop, decorative metal backsplash, and abundant cabinetry. It opens seamlessly to the inviting great room with a gas fireplace and custom built-ins, as well as a bright morning room overlooking the backyard. The main level also features a formal dining room, convenient first-floor laundry with utility sink, and a half bath for guests. Upstairs, the impressive primary suite offers double doors, a tray ceiling, an oversized walk-in closet, and a luxurious bath with dual vanities, a soaking tub, and tiled shower. Three additional bedrooms share a full bath with double sinks and a separate shower area. The finished lower level is an entertainer's dream, complete with a custom wet bar, theater area with projector, a full bathroom, and a separate flex room perfect for a home gym, playroom, or office. Outside, enjoy the covered deck, concrete patio, and beautifully landscaped yard complete with an invisible pet fence, plus a storage shed, oversized driveway, and 3-car attached garage. Additional highlights include a premium tankless water heater and like-new carpet throughout the first and second floors. Heritage Glen offers sidewalks, lighted streets, and a scenic community pond. This exceptional home truly has it all. Call today to schedule your private showing!

Property Details of 12504 Estate Avenue NW

Property Details

Interior Features

Exterior Features

Utilities and Appliances

Community

Other Details

Map Location

Listed by Berkshire Hathaway HomeServices Professional Realty

Based on information submitted to MLS Now as of July 14, 2026 7:27 AM UTC . All data is deemed reliable but is not guaranteed accurate by the MLS. All information should be independently reviewed and verified for accuracy. Listing information is provided exclusively for consumers’ personal, noncommercial use and may not be used for any purpose other than to identify prospective properties consumers may be interested in purchasing.

Hi there! How can we help you?

Contact us using the form below or give us a call.

Send Us A Message:

I agree to receive marketing and customer service calls and text messages from Ken Mills. To opt out, you can reply 'stop' at any time or click the unsubscribe link in the emails. Consent is not a condition of purchase. Msg/data rates may apply. Msg frequency varies. Privacy Policy.

Do not fill in this field:

This site is protected by reCAPTCHA and the Google Privacy Policy and Terms of Service apply.

Hi there! How can we help you?

Contact us using the form below or give us a call.

Send Us A Message:

Do not fill in this field:

This site is protected by reCAPTCHA and the Google Privacy Policy and Terms of Service apply.

Hi there! How can we help you?

Contact us using the form below or give us a call.

Send Us A Message:

Do not fill in this field:

This site is protected by reCAPTCHA and the Google Privacy Policy and Terms of Service apply.

Do not fill in this field:

This site is protected by reCAPTCHA and the Google Privacy Policy and Terms of Service apply.

Do not fill in this field:

This site is protected by reCAPTCHA and the Google Privacy Policy and Terms of Service apply.

Do not fill in this field:

This site is protected by reCAPTCHA and the Google Privacy Policy and Terms of Service apply.

$

Do not fill in this field:

This site is protected by reCAPTCHA and the Google Privacy Policy and Terms of Service apply.