Open House

Listing Tools

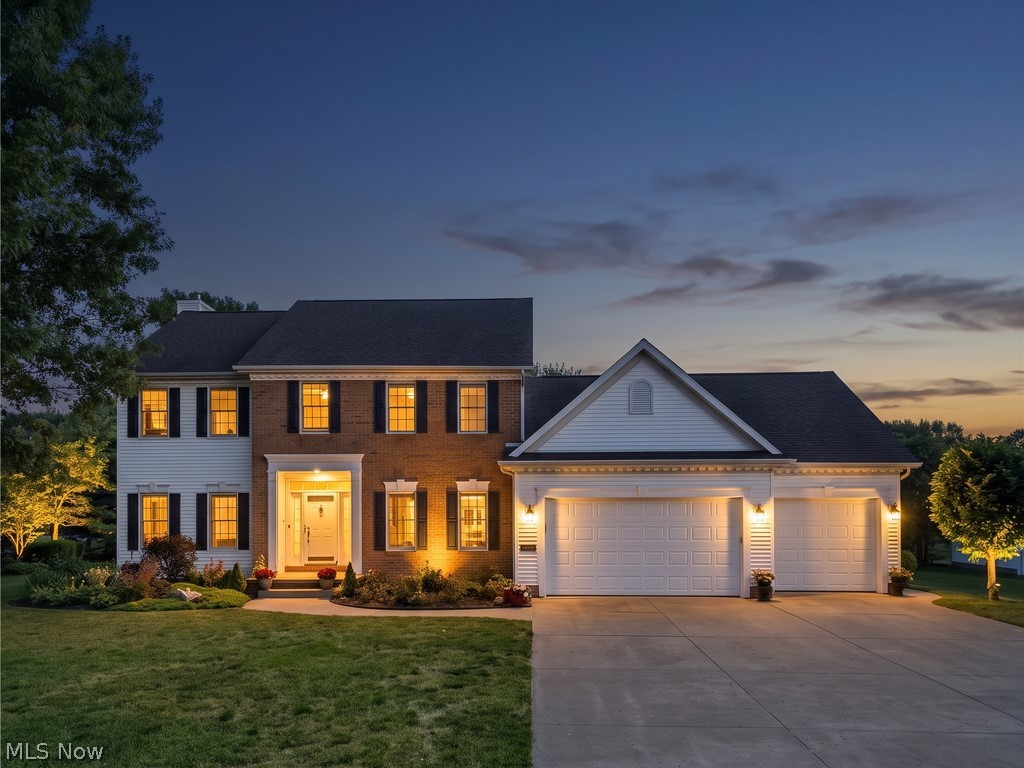
Discover this home with an abundance of natural light, meticulously maintained, offering an expansive, open floor plan with elegant 9-foot ceilings throughout. The heart of the home is a chef's kitchen featuring beautiful KraftMaid maple cabinetry, a convenient island, stainless steel appliances (microwave and dishwasher upgraded in 2025), a dedicated desk area, and recessed lighting. The main level flows seamlessly from a spacious living room with a gas fireplace to a relaxing all-seasons sunroom with vaulted ceilings to the kitchen and formal dining room with crown molding. Practicality meets convenience with a dedicated laundry room and a pantry just off the kitchen. Upstairs, you will find four spacious bedrooms, including a primary suite complete with a massive walk-in closet and a spa-like en-suite bath featuring dual vanities, a separate shower, make-up vanity and a large tub. Enjoy nearly an acre (.796) of serene outdoor space, beautifully landscaped with two gardens and a charming stone-lined creek with a bridge. Additional highlights include an extra large three-car garage with workshop space, a full basement with a bathroom rough-in and recessed lighting in the eves outside. Recent updates include professional interior paint (July 2026) in many rooms, sliding glass doors leaving the all seasons room with blinds inside them for easy maintenance (July 2025) and new water softener (2018). Conveniently located near the Canton-Akron area. This is a must-see property!

Property Details of 5808 Shallow Creek Avenue

Property Details

Interior Features

Exterior Features

Utilities and Appliances

Community

Other Details

Map Location

Listed by Berkshire Hathaway HomeServices Stouffer Realty

Based on information submitted to MLS Now as of July 24, 2026 7:28 AM UTC . All data is deemed reliable but is not guaranteed accurate by the MLS. All information should be independently reviewed and verified for accuracy. Listing information is provided exclusively for consumers’ personal, noncommercial use and may not be used for any purpose other than to identify prospective properties consumers may be interested in purchasing.

Hi there! How can we help you?

Contact us using the form below or give us a call.

Send Us A Message:

I agree to receive marketing and customer service calls and text messages from Ken Mills. To opt out, you can reply 'stop' at any time or click the unsubscribe link in the emails. Consent is not a condition of purchase. Msg/data rates may apply. Msg frequency varies. Privacy Policy.

Do not fill in this field:

This site is protected by reCAPTCHA and the Google Privacy Policy and Terms of Service apply.

Hi there! How can we help you?

Contact us using the form below or give us a call.

Send Us A Message:

Do not fill in this field:

This site is protected by reCAPTCHA and the Google Privacy Policy and Terms of Service apply.

Hi there! How can we help you?

Contact us using the form below or give us a call.

Send Us A Message:

Do not fill in this field:

This site is protected by reCAPTCHA and the Google Privacy Policy and Terms of Service apply.

Do not fill in this field:

This site is protected by reCAPTCHA and the Google Privacy Policy and Terms of Service apply.

Do not fill in this field:

This site is protected by reCAPTCHA and the Google Privacy Policy and Terms of Service apply.

Do not fill in this field:

This site is protected by reCAPTCHA and the Google Privacy Policy and Terms of Service apply.

$

Do not fill in this field:

This site is protected by reCAPTCHA and the Google Privacy Policy and Terms of Service apply.