Open House

Listing Tools

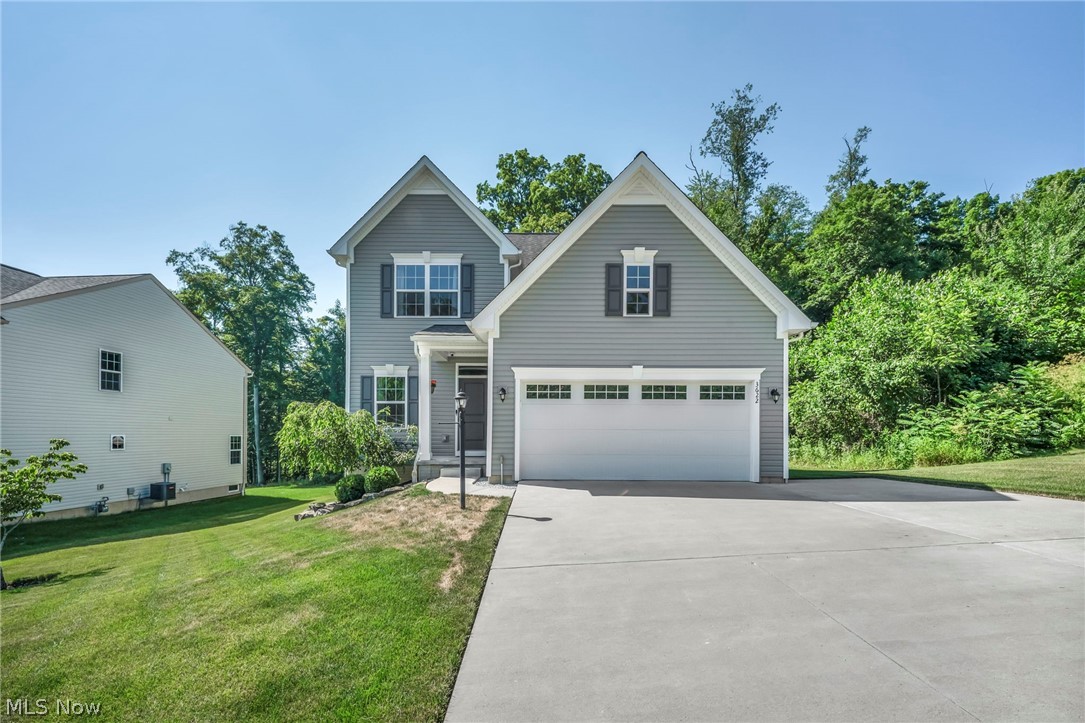
Nestled on a premium lot with wooded views and privacy in both the front and backyard in the desirable Liberty Ledges community within the award-winning Twinsburg School District, this beautifully maintained Colonial offers over 2,887 sq ft of finished living space, including a finished basement, plus numerous thoughtful upgrades throughout. Enjoy outdoor living on the low-maintenance composite deck with pergola and adjoining patio. The open-concept main level features an eat-in kitchen with stainless steel appliances, center island with breakfast bar, tile backsplash, and custom built-ins, flowing seamlessly into the family room and dining area with direct access to the deck. An additional flex room provides the perfect space for a home office, formal living room, dining room, or den. A finished mudroom with built-ins adds everyday convenience. Upstairs you'll find 3 bedrooms, a spacious loft that can easily be converted into a 4th bedroom if needed, and the convenience of second-floor laundry. The primary suite offers two walk-in closets and a private bath with a double vanity and walk-in shower. The finished lower level expands your living space with a large recreation room featuring a built-in rock-climbing wall, projector screen, surround sound speakers, plus extra living space and storage. Updates since moving in include the finished basement, composite deck and patio with retaining wall, landscaping, extended driveway pad, hardwired security system, finished mudroom, custom kitchen built-ins, updated main-level flooring, dishwasher, and more. Included are all kitchen appliances, family room TV mount and soundbar, basement projector screen, projector mount (projector excluded), built-in surround sound speakers, mounted shelving, pergola, retractable deck gate, and a one-year home warranty. Conveniently located near I-480, OH-91, schools, parks, shopping, restaurants, and everyday conveniences.

Property Details of 3622 Shady Timber Drive

Property Details

Interior Features

Exterior Features

Utilities and Appliances

Community

Other Details

Map Location

Listed by Engel & Völkers Distinct

Based on information submitted to MLS Now as of July 16, 2026 6:57 AM UTC . All data is deemed reliable but is not guaranteed accurate by the MLS. All information should be independently reviewed and verified for accuracy. Listing information is provided exclusively for consumers’ personal, noncommercial use and may not be used for any purpose other than to identify prospective properties consumers may be interested in purchasing.

Hi there! How can we help you?

Contact us using the form below or give us a call.

Send Us A Message:

I agree to receive marketing and customer service calls and text messages from Ken Mills. To opt out, you can reply 'stop' at any time or click the unsubscribe link in the emails. Consent is not a condition of purchase. Msg/data rates may apply. Msg frequency varies. Privacy Policy.

Do not fill in this field:

This site is protected by reCAPTCHA and the Google Privacy Policy and Terms of Service apply.

Hi there! How can we help you?

Contact us using the form below or give us a call.

Send Us A Message:

Do not fill in this field:

This site is protected by reCAPTCHA and the Google Privacy Policy and Terms of Service apply.

Hi there! How can we help you?

Contact us using the form below or give us a call.

Send Us A Message:

Do not fill in this field:

This site is protected by reCAPTCHA and the Google Privacy Policy and Terms of Service apply.

Do not fill in this field:

This site is protected by reCAPTCHA and the Google Privacy Policy and Terms of Service apply.

Do not fill in this field:

This site is protected by reCAPTCHA and the Google Privacy Policy and Terms of Service apply.

Do not fill in this field:

This site is protected by reCAPTCHA and the Google Privacy Policy and Terms of Service apply.

$

Do not fill in this field:

This site is protected by reCAPTCHA and the Google Privacy Policy and Terms of Service apply.