Open House

Listing Tools

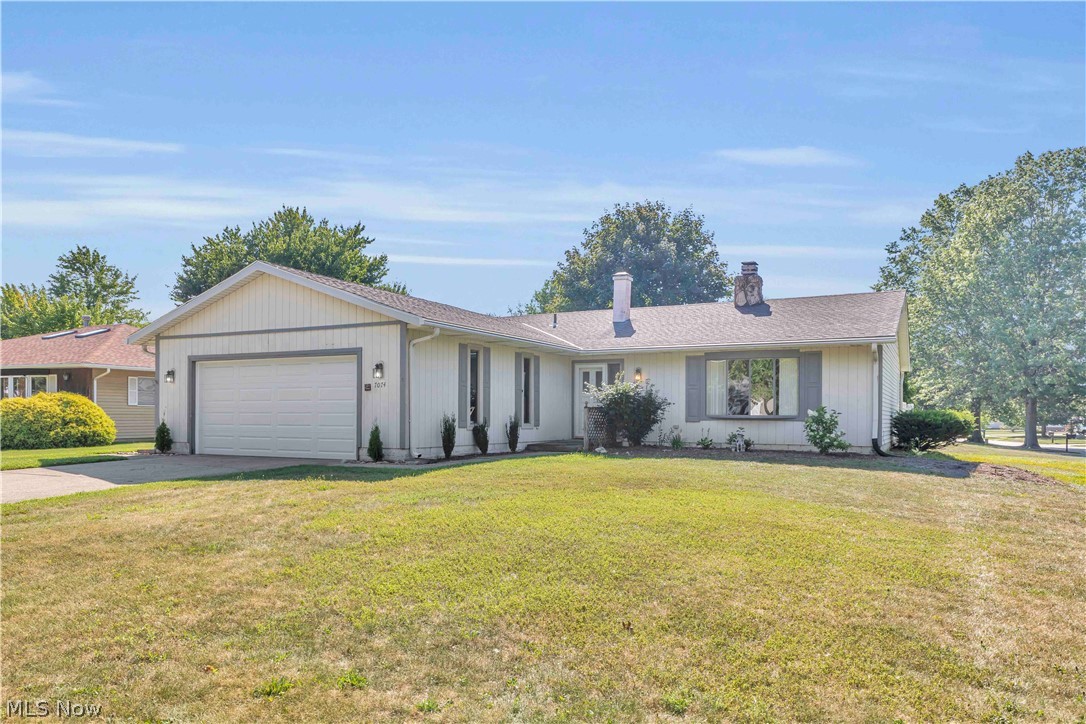
Three bedroom, two full bathroom ranch on a quarter acre corner lot in the heart of Mentor! Featuring a two car attached garage with a newer door, opener, and freshly painted interior completed in 2023. The entrance foyer opens to a light filled formal living and dining area, enhanced by a bay window with newly installed insulated glass and views of the serene neighborhood. Directly to the left of the foyer is the updated laundry room offering fresh paint, laminate flooring(2024), washer/dryer(2024), utility tub, and storage. Beyond the twin-double door coat closets, the main living area flows into an open kitchen and family room design. All kitchen appliances remain, with new flooring installed in 2025. The great room offers warmth and presence, featuring a striking floor-to-ceiling white stone gas fireplace that serves as a stunning focal point. The soaring vaulted ceilings enhance the sense of space and elegance, while the textured finishes and accent lighting create a cozy yet refined atmosphere for intimate gatherings or relaxed evenings at home. The hallway offers a convenient linen closet opposite the full bath, leading to three spacious bedrooms, including a primary suite with a large closet and private en-suite walk in shower. Open to the kitchen, the great room has a sliding glass door to the sunroom, surrounded by a fully fenced private backyard and patio. Enjoy peace of mind with many windows replaced within the last five years, a 2021 hot water tank, and HVAC serviced annually (2021-2026). The fireplace and chimney were recently swept, inspected, repaired, and tuckpointed, and the seller is offering a home warranty. Located on a low traffic loop in Mentor, the desirable Wayside Lakes features scenic fishing ponds and spacious common areas. Residents enjoy exceptional value and effortless commutes via SR 2 and I 90, with top rated Mentor schools, Lake Erie beaches, parks, major healthcare facilities, and premier shopping and dining all just minutes away.

Property Details of 7074 Brandywine Drive

Property Details

Interior Features

Exterior Features

Utilities and Appliances

Community

Other Details

Map Location

Listed by Keller Williams Greater Cleveland Northeast

Based on information submitted to MLS Now as of July 16, 2026 6:57 AM UTC . All data is deemed reliable but is not guaranteed accurate by the MLS. All information should be independently reviewed and verified for accuracy. Listing information is provided exclusively for consumers’ personal, noncommercial use and may not be used for any purpose other than to identify prospective properties consumers may be interested in purchasing.

Hi there! How can we help you?

Contact us using the form below or give us a call.

Send Us A Message:

I agree to receive marketing and customer service calls and text messages from Ken Mills. To opt out, you can reply 'stop' at any time or click the unsubscribe link in the emails. Consent is not a condition of purchase. Msg/data rates may apply. Msg frequency varies. Privacy Policy.

Do not fill in this field:

This site is protected by reCAPTCHA and the Google Privacy Policy and Terms of Service apply.

Hi there! How can we help you?

Contact us using the form below or give us a call.

Send Us A Message:

Do not fill in this field:

This site is protected by reCAPTCHA and the Google Privacy Policy and Terms of Service apply.

Hi there! How can we help you?

Contact us using the form below or give us a call.

Send Us A Message:

Do not fill in this field:

This site is protected by reCAPTCHA and the Google Privacy Policy and Terms of Service apply.

Do not fill in this field:

This site is protected by reCAPTCHA and the Google Privacy Policy and Terms of Service apply.

Do not fill in this field:

This site is protected by reCAPTCHA and the Google Privacy Policy and Terms of Service apply.

Do not fill in this field:

This site is protected by reCAPTCHA and the Google Privacy Policy and Terms of Service apply.

$

Do not fill in this field:

This site is protected by reCAPTCHA and the Google Privacy Policy and Terms of Service apply.