New Listing

Listing Tools

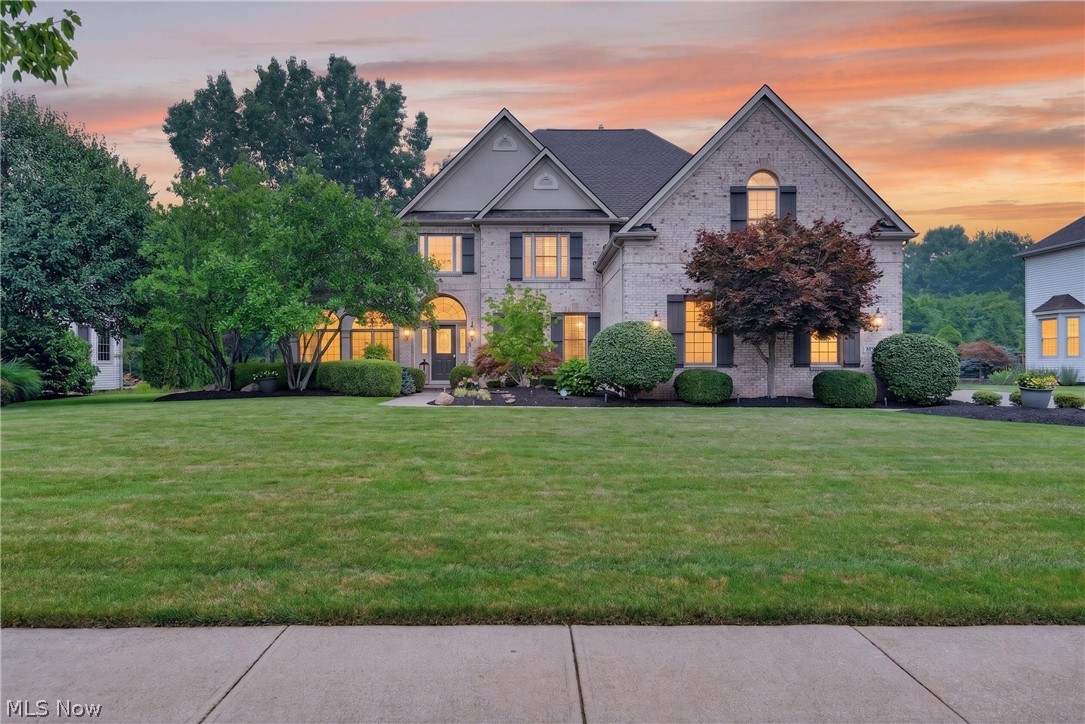
Beauty begins at the curb! This 5200-square-foot 5-bedroom 4.5 bath designer home w/finished basement + 3-car side-load garage has been extensively updated! Enjoy life in the Estates, Westlake's most desirable neighborhood featuring a beautiful neighborhood pool + tennis courts and minutes from Crocker Park, the shores of Lake Erie, downtown CLE theatre and sports venues + the CLE airport. Beautiful lighting, designer colors, custom window treatments + lighting selections can be found throughout this home. The 2-story foyer opens to gracious living room w/glass doors opening to a private patio framed by lush hedges creating a secluded outdoor retreat. The dining room w/tray ceiling is ready for casual dinners, holidays and celebrations of life's milestones. Step into the magnificent great room w/gas fireplace, a wall of windows to the backyard flowing into the upgraded chef's eat-in kitchen (fully re-done 2021-2023). 1st floor bedroom (or office, nanny suite, etc.) w/walk-in closet and full bath. Wrought iron staircase leads to 2nd floor owner's suite w/bump out room facing the backyard, full master bathroom redo 2023. Bedroom 2 has wainscoting, a walk-in closet and private bath. Bedrooms 3 (w/walk-in closet) and 4 (huge room) share a jack and jill bathroom. Fabulous lower-level w/2 recreation areas. The larger one has a 5-sided 8'x10' area that juts out for added space. It has carpet and tile. The other room has tile flooring and double French doors for a workout area or private office. The exterior hard and soft scape surrounding this home is 5-Star including a deck, patio, built-in grill and paved walkway to the side. The yard is private and is perfect for relaxing or for throwing a party w/60+ friends. Call and schedule a showing! This won't last!

Property Details of 28948 Weybridge Drive

Property Details

Interior Features

Exterior Features

Utilities and Appliances

Community

Other Details

Map Location

Listed by Keller Williams Citywide

Based on information submitted to MLS Now as of July 20, 2026 9:28 PM UTC . All data is deemed reliable but is not guaranteed accurate by the MLS. All information should be independently reviewed and verified for accuracy. Listing information is provided exclusively for consumers’ personal, noncommercial use and may not be used for any purpose other than to identify prospective properties consumers may be interested in purchasing.

Hi there! How can we help you?

Contact us using the form below or give us a call.

Send Us A Message:

I agree to receive marketing and customer service calls and text messages from Ken Mills. To opt out, you can reply 'stop' at any time or click the unsubscribe link in the emails. Consent is not a condition of purchase. Msg/data rates may apply. Msg frequency varies. Privacy Policy.

Do not fill in this field:

This site is protected by reCAPTCHA and the Google Privacy Policy and Terms of Service apply.

Hi there! How can we help you?

Contact us using the form below or give us a call.

Send Us A Message:

Do not fill in this field:

This site is protected by reCAPTCHA and the Google Privacy Policy and Terms of Service apply.

Hi there! How can we help you?

Contact us using the form below or give us a call.

Send Us A Message:

Do not fill in this field:

This site is protected by reCAPTCHA and the Google Privacy Policy and Terms of Service apply.

Do not fill in this field:

This site is protected by reCAPTCHA and the Google Privacy Policy and Terms of Service apply.

Do not fill in this field:

This site is protected by reCAPTCHA and the Google Privacy Policy and Terms of Service apply.

Do not fill in this field:

This site is protected by reCAPTCHA and the Google Privacy Policy and Terms of Service apply.

$

Do not fill in this field:

This site is protected by reCAPTCHA and the Google Privacy Policy and Terms of Service apply.