Open House

Listing Tools

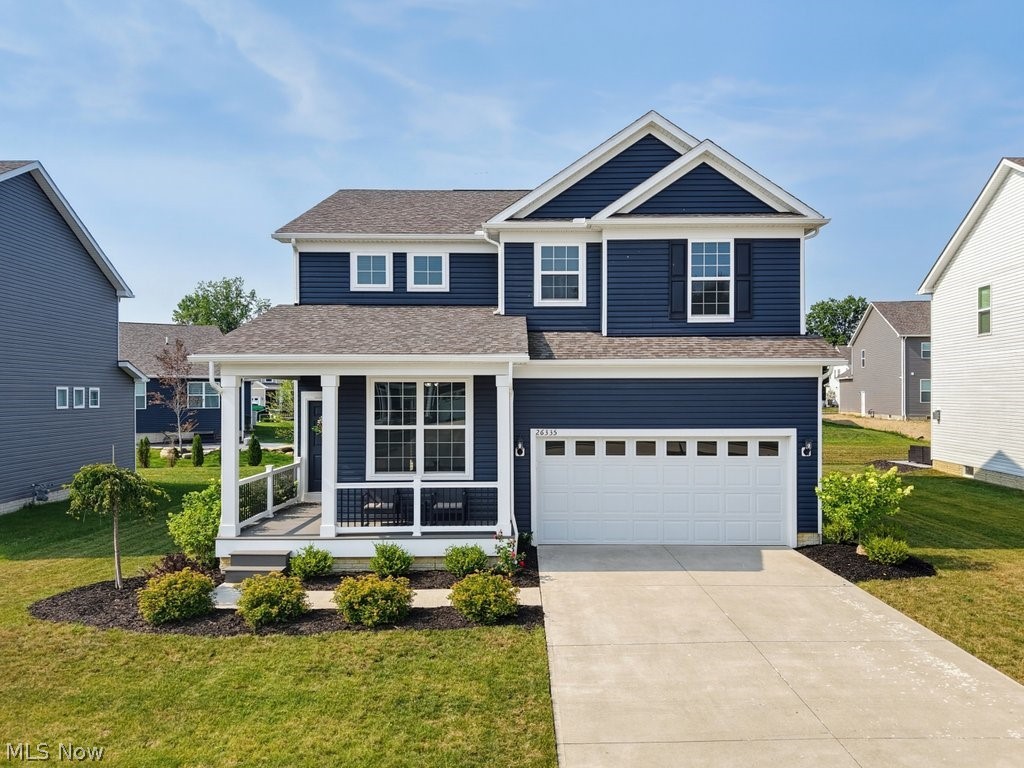
Welcome to Preserve of Olmsted, where modern design, quality construction, and everyday convenience come together in this beautifully maintained 2022 Boardwalk model by Pulte Homes. Offering 5 bedrooms, 3 full baths, and nearly 2,850 square feet of thoughtfully designed living space in the highly desirable Olmsted Falls School District, this home delivers the flexibility, storage, and finishes today's buyers are looking for. The open-concept main level features luxury vinyl plank flooring throughout, a spacious great room with a cozy corner fireplace, and an impressive kitchen with granite countertops, stainless steel appliances, a large center island with seating, and an oversized walk-in pantry. A main-level bedroom and adjacent full bath create the option for true first-floor living while also providing an ideal guest suite, private home office, or multigenerational living space. Upstairs, you'll find four additional bedrooms, a versatile loft perfect for a second living area, playroom, or workspace, convenient second-floor laundry, and abundant storage with multiple walk-in closets. The spacious owner's suite includes a large walk-in closet, dual vanities with quartz countertops, and a private en-suite bath. The full basement includes a rough-in for a future bathroom and offers excellent potential for additional finished living space, a home gym, media room, or recreation area. Outside, enjoy relaxing mornings on the covered front porch or evenings on the composite rear deck overlooking the backyard. Conveniently located about 15 minutes from Cleveland Hopkins International Airport, near Great Northern Mall, shopping, restaurants, and everyday conveniences, with easy access to I-480 and downtown Cleveland. With contemporary finishes, flexible living spaces, generous storage, thoughtful upgrades, and the added peace of mind of a transferable 10-year Pulte structural warranty, this home offers the benefits of newer construction without the wait.

Property Details of 26335 Grand View Drive

Property Details

Interior Features

Exterior Features

Utilities and Appliances

Community

Other Details

Map Location

Listed by EXP Realty,LLC.

Based on information submitted to MLS Now as of July 17, 2026 7:58 AM UTC . All data is deemed reliable but is not guaranteed accurate by the MLS. All information should be independently reviewed and verified for accuracy. Listing information is provided exclusively for consumers’ personal, noncommercial use and may not be used for any purpose other than to identify prospective properties consumers may be interested in purchasing.

Hi there! How can we help you?

Contact us using the form below or give us a call.

Send Us A Message:

I agree to receive marketing and customer service calls and text messages from Ken Mills. To opt out, you can reply 'stop' at any time or click the unsubscribe link in the emails. Consent is not a condition of purchase. Msg/data rates may apply. Msg frequency varies. Privacy Policy.

Do not fill in this field:

This site is protected by reCAPTCHA and the Google Privacy Policy and Terms of Service apply.

Hi there! How can we help you?

Contact us using the form below or give us a call.

Send Us A Message:

Do not fill in this field:

This site is protected by reCAPTCHA and the Google Privacy Policy and Terms of Service apply.

Hi there! How can we help you?

Contact us using the form below or give us a call.

Send Us A Message:

Do not fill in this field:

This site is protected by reCAPTCHA and the Google Privacy Policy and Terms of Service apply.

Do not fill in this field:

This site is protected by reCAPTCHA and the Google Privacy Policy and Terms of Service apply.

Do not fill in this field:

This site is protected by reCAPTCHA and the Google Privacy Policy and Terms of Service apply.

Do not fill in this field:

This site is protected by reCAPTCHA and the Google Privacy Policy and Terms of Service apply.

$

Do not fill in this field:

This site is protected by reCAPTCHA and the Google Privacy Policy and Terms of Service apply.