Open House

Listing Tools

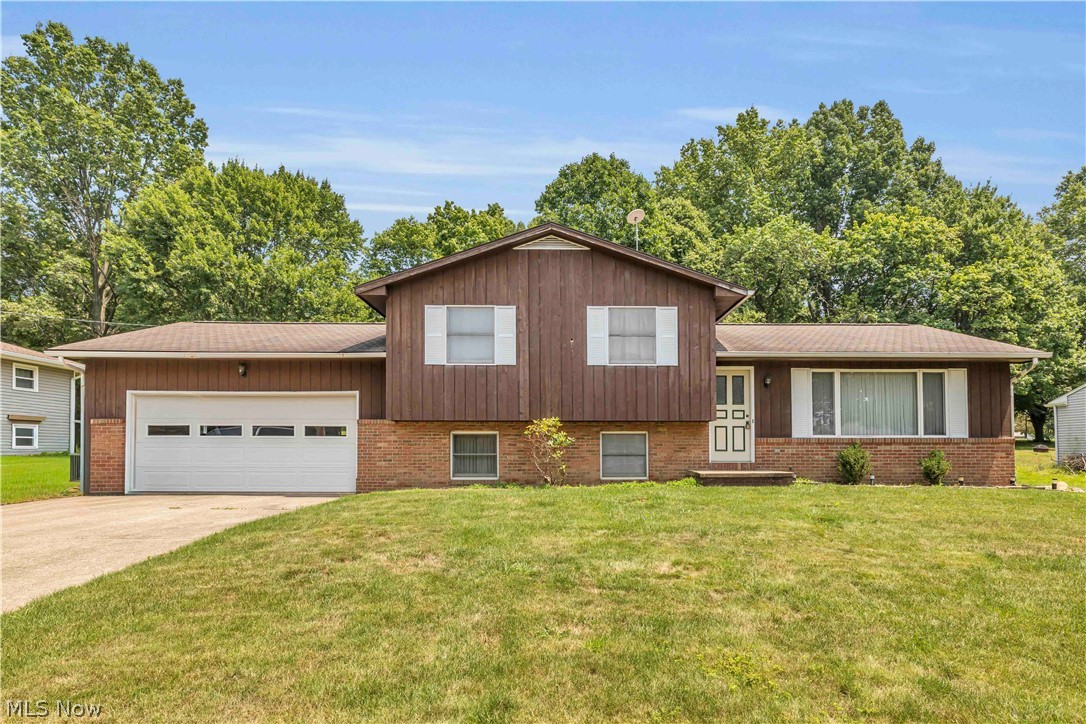
Welcome to 388 Cheryl Drive, a charming 4-bedroom, 2-bath split-level home full of character, warmth, and timeless appeal. From the moment you arrive, you'll appreciate the inviting curb appeal, attached two-car garage, and beautifully maintained exterior. Inside, original hardwood floors flow throughout much of the home, adding warmth and classic charm. The bright living room welcomes you with a large picture window that fills the space with natural light before flowing seamlessly into the dining room and kitchen, creating an ideal layout for everyday living and entertaining. Sliding glass doors off the dining area lead to the backyard deck, making indoor and outdoor gatherings effortless. The spacious kitchen offers abundant built-in cabinetry, generous counter space, a peninsula with additional seating, and a large window above the sink overlooking the backyard. The lower level features a cozy family room centered around a charming fireplace, along with a casual dining nook, a fourth bedroom, and a full bathroom, making it an excellent setup for guests, multigenerational living, or a private home office. Upstairs, you'll find three comfortably sized bedrooms and a shared full bathroom, all filled with natural light and classic charm. The unfinished basement houses the laundry area while offering exceptional potential for future living space, a home gym, workshop, or additional storage. Outside, enjoy the spacious backyard complete with a deck overlooking lush green space, creating the perfect setting for summer entertaining, relaxing evenings, or simply enjoying the peaceful surroundings. Combining a functional layout, original character, and endless potential, this delightful Tallmadge home is ready for its next chapter.

Property Details of 388 Cheryl Drive

Property Details

Interior Features

Exterior Features

Utilities and Appliances

Community

Other Details

Map Location

Listed by RE/MAX Crossroads Properties

Based on information submitted to MLS Now as of July 17, 2026 7:58 AM UTC . All data is deemed reliable but is not guaranteed accurate by the MLS. All information should be independently reviewed and verified for accuracy. Listing information is provided exclusively for consumers’ personal, noncommercial use and may not be used for any purpose other than to identify prospective properties consumers may be interested in purchasing.

Hi there! How can we help you?

Contact us using the form below or give us a call.

Send Us A Message:

I agree to receive marketing and customer service calls and text messages from Ken Mills. To opt out, you can reply 'stop' at any time or click the unsubscribe link in the emails. Consent is not a condition of purchase. Msg/data rates may apply. Msg frequency varies. Privacy Policy.

Do not fill in this field:

This site is protected by reCAPTCHA and the Google Privacy Policy and Terms of Service apply.

Hi there! How can we help you?

Contact us using the form below or give us a call.

Send Us A Message:

Do not fill in this field:

This site is protected by reCAPTCHA and the Google Privacy Policy and Terms of Service apply.

Hi there! How can we help you?

Contact us using the form below or give us a call.

Send Us A Message:

Do not fill in this field:

This site is protected by reCAPTCHA and the Google Privacy Policy and Terms of Service apply.

Do not fill in this field:

This site is protected by reCAPTCHA and the Google Privacy Policy and Terms of Service apply.

Do not fill in this field:

This site is protected by reCAPTCHA and the Google Privacy Policy and Terms of Service apply.

Do not fill in this field:

This site is protected by reCAPTCHA and the Google Privacy Policy and Terms of Service apply.

$

Do not fill in this field:

This site is protected by reCAPTCHA and the Google Privacy Policy and Terms of Service apply.