Open House

Listing Tools

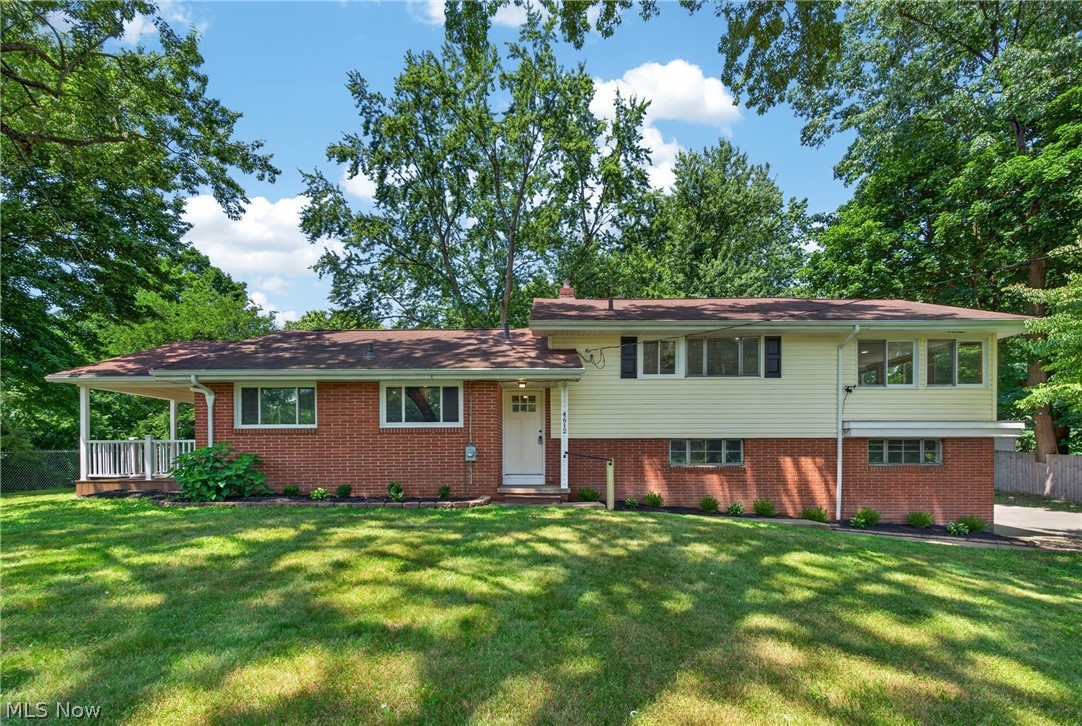
Looking for a turnkey 3 bedroom home in Green Local School District with a spacious lot? Welcome to 4612 Provens Dr. Akron, OH 44319, where modern updates, generous living space, & an outstanding location come together. Offering over 1,800 square feet of finished living area, this renovated split level features 3 bedrooms, 1.5 bathrooms, & stylish finishes throughout. The timelessly remodeled kitchen features custom cabinetry, quartz countertops, SS appliances, & abundant storage. The adjacent dining area flows seamlessly into the bright, inviting living room, where a versatile bonus nook is perfect for a home office, play area, or even your pet's favorite retreat. Just off the living room, step onto the expansive covered deck overlooking the peaceful backyard & front yard, truly making it possible to simultaneously entertain both indoors & outdoors. One of the home's standout features is the private four seasons room located directly off the primary bedroom. Spanning the full length of the home, it offers the perfect place to relax, work from home, enjoy morning coffee, or unwind while taking in peaceful views year round. The finished lower level recreation room adds valuable living space that can easily serve as another family room or flex space. Walkout through the sliding doors to the covered side patio for additional indoor/outdoor living. Situated on an oversized lot with mature trees, the home offers exceptional outdoor space rarely found in the area. Located just minutes from Nimisila Reservoir, you'll enjoy easy access to boating, fishing, walking trails, parks, shopping, restaurants, & everyday conveniences while benefiting from the highly sought after Green LSD. This exceptional home delivers the perfect combination of modern updates, functional living space, & an unbeatable location. *Ask your agent for the property inspection report, upgrades, home info, & well/septic reports provided in MLS supplements.

Property Details of 4612 Provens Drive

Property Details

Interior Features

Exterior Features

Utilities and Appliances

Community

Other Details

Map Location

Listed by EXP Realty,LLC.

Based on information submitted to MLS Now as of July 16, 2026 7:29 AM UTC . All data is deemed reliable but is not guaranteed accurate by the MLS. All information should be independently reviewed and verified for accuracy. Listing information is provided exclusively for consumers’ personal, noncommercial use and may not be used for any purpose other than to identify prospective properties consumers may be interested in purchasing.

Hi there! How can we help you?

Contact us using the form below or give us a call.

Send Us A Message:

I agree to receive marketing and customer service calls and text messages from Ken Mills. To opt out, you can reply 'stop' at any time or click the unsubscribe link in the emails. Consent is not a condition of purchase. Msg/data rates may apply. Msg frequency varies. Privacy Policy.

Do not fill in this field:

This site is protected by reCAPTCHA and the Google Privacy Policy and Terms of Service apply.

Hi there! How can we help you?

Contact us using the form below or give us a call.

Send Us A Message:

Do not fill in this field:

This site is protected by reCAPTCHA and the Google Privacy Policy and Terms of Service apply.

Hi there! How can we help you?

Contact us using the form below or give us a call.

Send Us A Message:

Do not fill in this field:

This site is protected by reCAPTCHA and the Google Privacy Policy and Terms of Service apply.

Do not fill in this field:

This site is protected by reCAPTCHA and the Google Privacy Policy and Terms of Service apply.

Do not fill in this field:

This site is protected by reCAPTCHA and the Google Privacy Policy and Terms of Service apply.

Do not fill in this field:

This site is protected by reCAPTCHA and the Google Privacy Policy and Terms of Service apply.

$

Do not fill in this field:

This site is protected by reCAPTCHA and the Google Privacy Policy and Terms of Service apply.