New Listing

Listing Tools

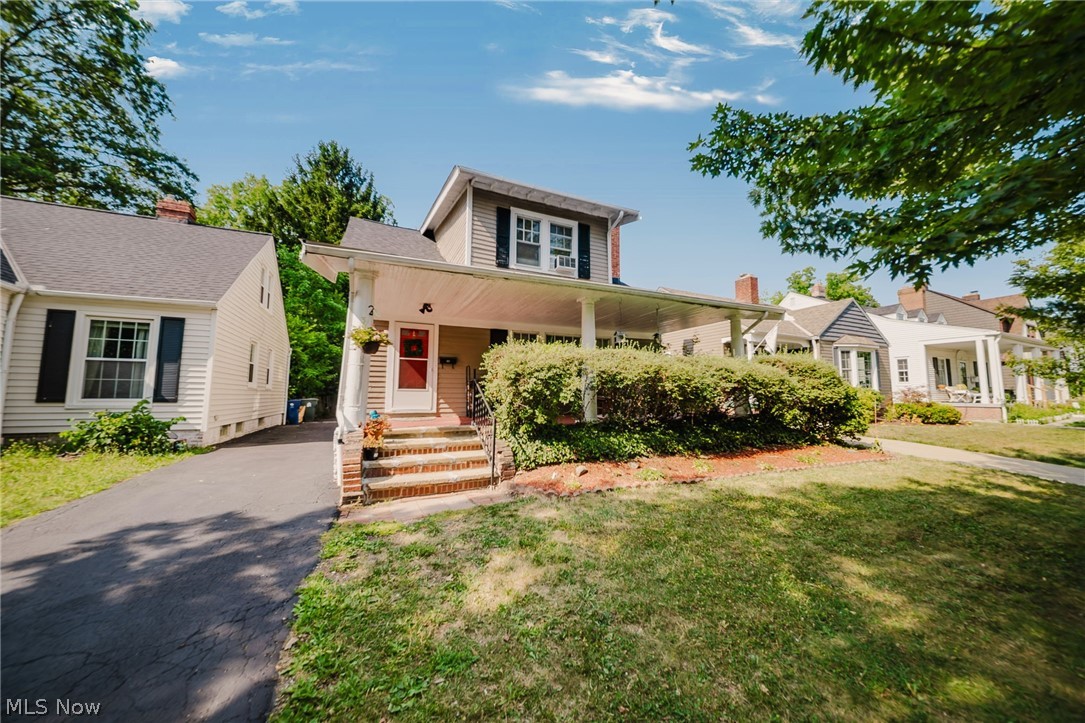
Welcome to this beautifully maintained Cleveland Heights home where timeless character meets thoughtful updates and flexible living spaces. From the inviting covered front porch to the original hardwood floors, classic built-ins, and spacious living areas, this home offers warmth and charm from the moment you arrive. The generous living room is centered around a fireplace and flows seamlessly into the formal dining room, creating an ideal layout for everyday living and entertaining. The updated kitchen features granite countertops, stainless steel appliances, abundant cabinetry, and luxury vinyl tile flooring, along with a breakfast bar overlooking the dining area. One of the home's four bedrooms is conveniently located on the main floor and could be perfect as a private home office, guest room, playroom, or den. A convenient half bath completes the main level. Upstairs, you'll find three additional bedrooms, including a spacious primary suite with a walk-in closet, along with a full bathroom. The lower level provides abundant storage, a large recreation area, and the potential to add an additional full bathroom, offering even more opportunities to customize the space to fit your needs. Outside, enjoy the covered front porch, detached garage, and backyard surrounded by mature trees, creating a comfortable space to relax or entertain. Conveniently located near parks, shopping, restaurants, University Circle, Case Western Reserve University, Cleveland Clinic, and all the amenities that make Cleveland Heights such a sought-after community, this home offers the perfect blend of character, space, and flexibility. Whether you're looking for room to grow, a dedicated work-from-home space, or a home filled with timeless Cleveland Heights charm, this one is ready to welcome its next owners.

Property Details of 3537 E Scarborough Road

Property Details

Interior Features

Exterior Features

Utilities and Appliances

Community

Other Details

Map Location

Listed by Keller Williams Elevate

Based on information submitted to MLS Now as of July 24, 2026 7:28 AM UTC . All data is deemed reliable but is not guaranteed accurate by the MLS. All information should be independently reviewed and verified for accuracy. Listing information is provided exclusively for consumers’ personal, noncommercial use and may not be used for any purpose other than to identify prospective properties consumers may be interested in purchasing.

Hi there! How can we help you?

Contact us using the form below or give us a call.

Send Us A Message:

I agree to receive marketing and customer service calls and text messages from Ken Mills. To opt out, you can reply 'stop' at any time or click the unsubscribe link in the emails. Consent is not a condition of purchase. Msg/data rates may apply. Msg frequency varies. Privacy Policy.

Do not fill in this field:

This site is protected by reCAPTCHA and the Google Privacy Policy and Terms of Service apply.

Hi there! How can we help you?

Contact us using the form below or give us a call.

Send Us A Message:

Do not fill in this field:

This site is protected by reCAPTCHA and the Google Privacy Policy and Terms of Service apply.

Hi there! How can we help you?

Contact us using the form below or give us a call.

Send Us A Message:

Do not fill in this field:

This site is protected by reCAPTCHA and the Google Privacy Policy and Terms of Service apply.

Do not fill in this field:

This site is protected by reCAPTCHA and the Google Privacy Policy and Terms of Service apply.

Do not fill in this field:

This site is protected by reCAPTCHA and the Google Privacy Policy and Terms of Service apply.

Do not fill in this field:

This site is protected by reCAPTCHA and the Google Privacy Policy and Terms of Service apply.

$

Do not fill in this field:

This site is protected by reCAPTCHA and the Google Privacy Policy and Terms of Service apply.