New Listing

Listing Tools

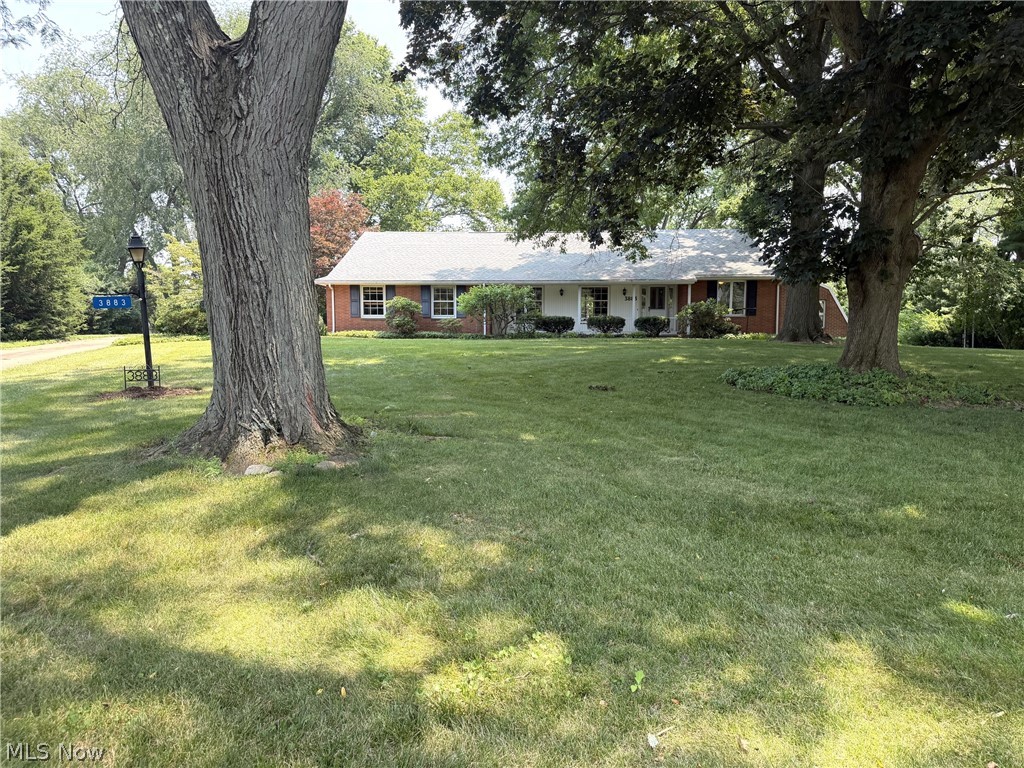
Lovely brick ranch on a cul de sac located in Avondale. This home has approximately 5,481 sf of living space and is situated on 1.04 acres and has beautiful shade trees. If you're looking for an in-law suite or if you love to entertain, this spacious home is for you! The home features four bedrooms, five bathrooms, three fireplaces and custom cherry cabinetry throughout the home. For the organizer, there's an incredible amount of storage space. The first floor features two bedrooms. One is an owner's suite with a private bathroom and the other bedroom has an attached greenhouse. Kitchen features gorgeous custom cherry cabinetry and a breakfast bar. There is custom cherry cabinetry that runs from the kitchen into the dining room. There is a huge living room and a family room with a fireplace. The great room has a cathedral ceiling with wood beams, built-in custom cabinetry, a fireplace and a huge built-in hot tub. There is also a sauna room and storage room off the great room. Access the two-tier brick patio off the family room and relax and enjoy the serene backyard. The upstairs features a bonus room and a bedroom with lots of storage closets including four closets in the hallway. Access the lower level via an elevator to the in-law suite or the three other entrances to the lower level: off the great room, the garage or through the kitchen. There is an in-law suite on the lower level with a full kitchen, living room, bedroom and spacious bathroom with a huge walk-in shower and jacuzzi. The lower level also features a recreation room with a pool table area (pool table stays), fireplace and a wood shuffle board. There is a work room with work bench and built-in shelving. The two laundry rooms are on the first floor and lower level. All appliances stay. Home has a Generac system, Aprilaire system, water softener and two furnaces. Relax and enjoy the serene views from either the covered front porch or the backyard patio.

Property Details of 3883 Croydon Drive NW

Property Details

Interior Features

Exterior Features

Utilities and Appliances

Community

Other Details

Map Location

Listed by Cutler Real Estate

Based on information submitted to MLS Now as of July 17, 2026 7:58 AM UTC . All data is deemed reliable but is not guaranteed accurate by the MLS. All information should be independently reviewed and verified for accuracy. Listing information is provided exclusively for consumers’ personal, noncommercial use and may not be used for any purpose other than to identify prospective properties consumers may be interested in purchasing.

Hi there! How can we help you?

Contact us using the form below or give us a call.

Send Us A Message:

I agree to receive marketing and customer service calls and text messages from Ken Mills. To opt out, you can reply 'stop' at any time or click the unsubscribe link in the emails. Consent is not a condition of purchase. Msg/data rates may apply. Msg frequency varies. Privacy Policy.

Do not fill in this field:

This site is protected by reCAPTCHA and the Google Privacy Policy and Terms of Service apply.

Hi there! How can we help you?

Contact us using the form below or give us a call.

Send Us A Message:

Do not fill in this field:

This site is protected by reCAPTCHA and the Google Privacy Policy and Terms of Service apply.

Hi there! How can we help you?

Contact us using the form below or give us a call.

Send Us A Message:

Do not fill in this field:

This site is protected by reCAPTCHA and the Google Privacy Policy and Terms of Service apply.

Do not fill in this field:

This site is protected by reCAPTCHA and the Google Privacy Policy and Terms of Service apply.

Do not fill in this field:

This site is protected by reCAPTCHA and the Google Privacy Policy and Terms of Service apply.

Do not fill in this field:

This site is protected by reCAPTCHA and the Google Privacy Policy and Terms of Service apply.

$

Do not fill in this field:

This site is protected by reCAPTCHA and the Google Privacy Policy and Terms of Service apply.