Open House

Listing Tools

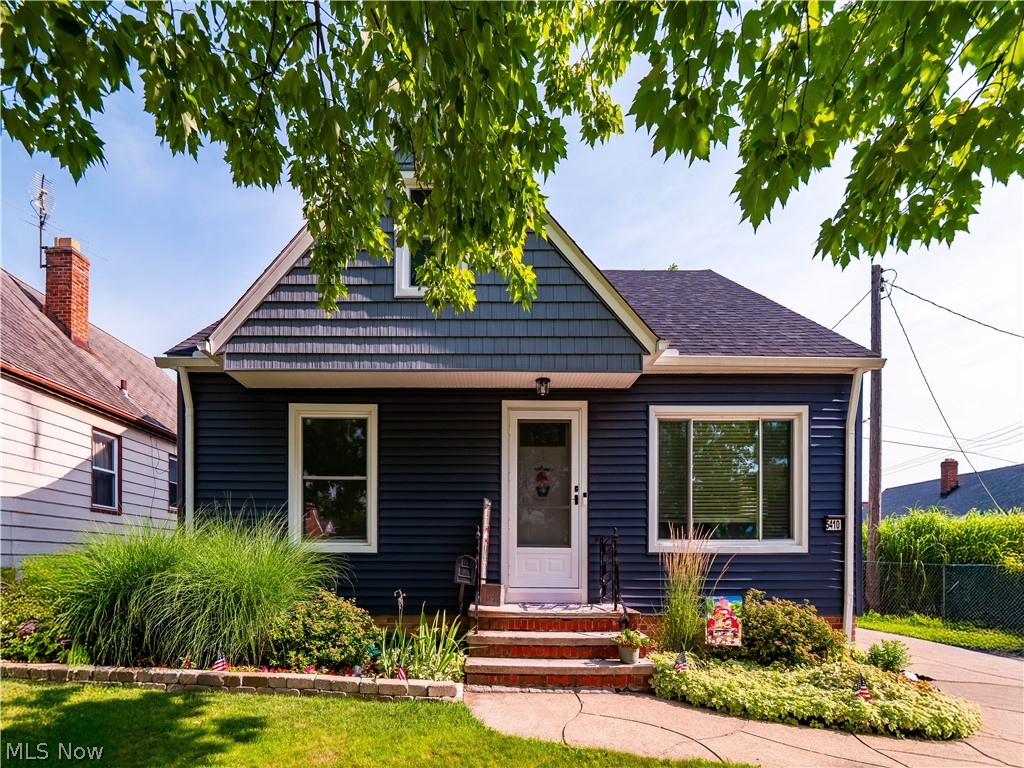
Welcome home to this charming Parma bungalow bursting with curb appeal and character! Step inside to find beautiful hardwood floors flowing throughout much of the first floor and a cozy, light-filled family room that welcomes you home. The updated eat -in kitchen features granite countertops, a convenient breakfast bar, and plenty of space for everyday living and entertaining. The eat-in dining space features original built-in cabinet with storage. The 3rd bedroom was converted into a dining space by the previous owner and is currently being used as a dining room/office. However - it is able to be easily converted back to a bedroom if desired. (plans available). Enjoy your morning coffee or unwind in the evening in the screened-in sunroom overlooking the fully fenced backyard, creating the perfect blend of indoor and outdoor living. The first floor also offers an additional bedroom with hardwood floors and a full bathroom for added convenience. Upstairs, you'll find a spacious finished primary bedroom accented by warm wood paneling and hardwood floors. This versatile space can serve as a private owner's retreat, guest suite, home office, or additional living area. The partially finished basement expands your living space with a recreation room that's perfect for a media room, game room, home gym, or man cave. The lower level also includes a laundry area and ample storage space. Major updates include a new roof and siding (2024) and new windows (2021). Conveniently located near shopping, dining, parks, and highways, this well-maintained home offers comfort, character, and flexibility all in one package.

Property Details of 5410 Pelham Drive

Property Details

Interior Features

Exterior Features

Utilities and Appliances

Community

Other Details

Map Location

Listed by EXP Realty,LLC.

Based on information submitted to MLS Now as of July 18, 2026 7:56 AM UTC . All data is deemed reliable but is not guaranteed accurate by the MLS. All information should be independently reviewed and verified for accuracy. Listing information is provided exclusively for consumers’ personal, noncommercial use and may not be used for any purpose other than to identify prospective properties consumers may be interested in purchasing.

Hi there! How can we help you?

Contact us using the form below or give us a call.

Send Us A Message:

I agree to receive marketing and customer service calls and text messages from Ken Mills. To opt out, you can reply 'stop' at any time or click the unsubscribe link in the emails. Consent is not a condition of purchase. Msg/data rates may apply. Msg frequency varies. Privacy Policy.

Do not fill in this field:

This site is protected by reCAPTCHA and the Google Privacy Policy and Terms of Service apply.

Hi there! How can we help you?

Contact us using the form below or give us a call.

Send Us A Message:

Do not fill in this field:

This site is protected by reCAPTCHA and the Google Privacy Policy and Terms of Service apply.

Hi there! How can we help you?

Contact us using the form below or give us a call.

Send Us A Message:

Do not fill in this field:

This site is protected by reCAPTCHA and the Google Privacy Policy and Terms of Service apply.

Do not fill in this field:

This site is protected by reCAPTCHA and the Google Privacy Policy and Terms of Service apply.

Do not fill in this field:

This site is protected by reCAPTCHA and the Google Privacy Policy and Terms of Service apply.

Do not fill in this field:

This site is protected by reCAPTCHA and the Google Privacy Policy and Terms of Service apply.

$

Do not fill in this field:

This site is protected by reCAPTCHA and the Google Privacy Policy and Terms of Service apply.