New Listing

Listing Tools

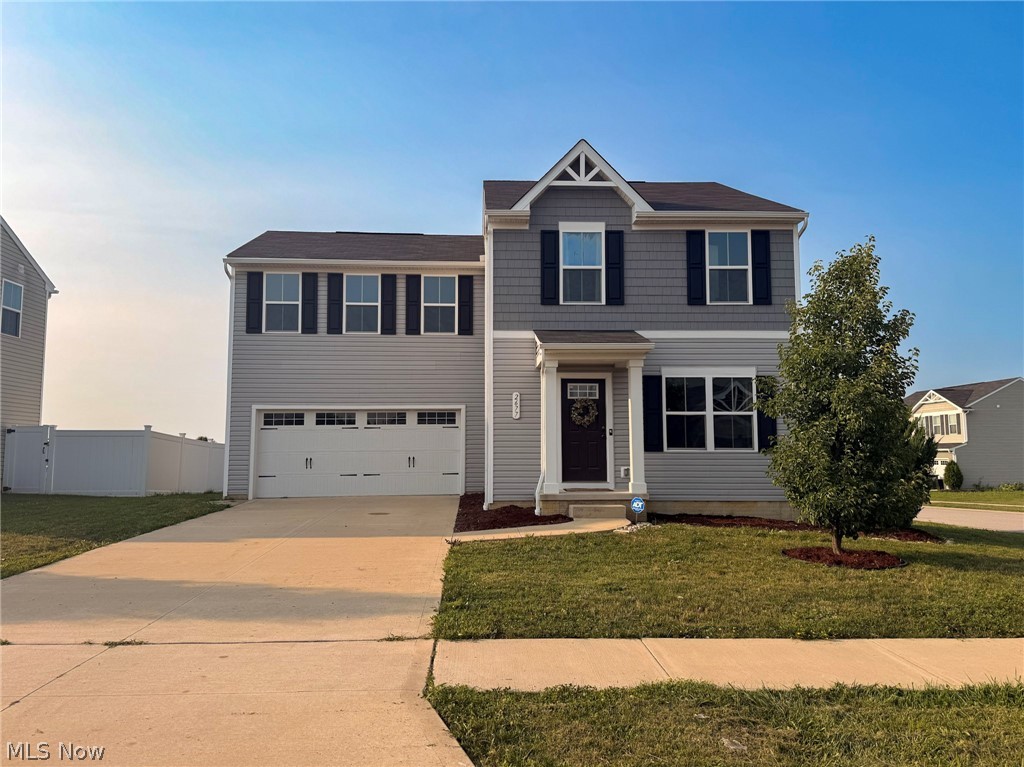
Welcome to 2677 Himelrigh Blvd! Built in 2020, this move-in ready 4-bedroom, 2.5-bath home offers modern finishes, a functional layout, and room to grow. The entire main level features brand-new vinyl flooring throughout the main living spaces. The open-concept floor plan is designed for both everyday living and entertaining, with a spacious living area that flows seamlessly into the dining area and kitchen. The kitchen features a large center island, ample cabinet and counter space, a generous pantry, and plenty of room for gathering with family and friends. Living room and all bedrooms have ceiling fan rough-ins for easy installation. All kitchen and laundry appliances are included. Upstairs, you'll find all four bedrooms, two full bathrooms, and the conveniently located second-floor laundry room. Hallway bathroom includes linen closet inside. The spacious primary suite features a private full bath and an oversized walk-in closet, while two additional bedrooms also include walk-in closets, providing exceptional storage throughout the home. Situated on a desirable corner lot, the home boasts a generously sized backyard, a long driveway, and a finished attached garage complete with shelving and wall hooks for excellent storage and organization. The full unfinished basement offers endless possibilities with an egress window, sump pump, and a 3-piece bathroom rough-in, making it easy to add a full bath and customize the space to fit your lifestyle. The neighborhood further enhances the lifestyle this home offers, featuring a landscaped welcome area along with a community playground, a spacious pavilion, & a basketball court for recreation. Built in 2020, all major systems and mechanicals are six years old or newer, offering the peace of mind that comes with newer construction. Thoughtfully maintained and truly move-in ready, this home combines modern style, functional living, and plenty of space inside and out. Don't miss your opportunity to make it yours!

Property Details of 2677 Himelrigh Boulevard

Property Details

Interior Features

Exterior Features

Utilities and Appliances

Community

Other Details

Map Location

Listed by Kremer Realty Inc.

Based on information submitted to MLS Now as of July 17, 2026 7:58 AM UTC . All data is deemed reliable but is not guaranteed accurate by the MLS. All information should be independently reviewed and verified for accuracy. Listing information is provided exclusively for consumers’ personal, noncommercial use and may not be used for any purpose other than to identify prospective properties consumers may be interested in purchasing.

Hi there! How can we help you?

Contact us using the form below or give us a call.

Send Us A Message:

I agree to receive marketing and customer service calls and text messages from Ken Mills. To opt out, you can reply 'stop' at any time or click the unsubscribe link in the emails. Consent is not a condition of purchase. Msg/data rates may apply. Msg frequency varies. Privacy Policy.

Do not fill in this field:

This site is protected by reCAPTCHA and the Google Privacy Policy and Terms of Service apply.

Hi there! How can we help you?

Contact us using the form below or give us a call.

Send Us A Message:

Do not fill in this field:

This site is protected by reCAPTCHA and the Google Privacy Policy and Terms of Service apply.

Hi there! How can we help you?

Contact us using the form below or give us a call.

Send Us A Message:

Do not fill in this field:

This site is protected by reCAPTCHA and the Google Privacy Policy and Terms of Service apply.

Do not fill in this field:

This site is protected by reCAPTCHA and the Google Privacy Policy and Terms of Service apply.

Do not fill in this field:

This site is protected by reCAPTCHA and the Google Privacy Policy and Terms of Service apply.

Do not fill in this field:

This site is protected by reCAPTCHA and the Google Privacy Policy and Terms of Service apply.

$

Do not fill in this field:

This site is protected by reCAPTCHA and the Google Privacy Policy and Terms of Service apply.