New Listing

Listing Tools

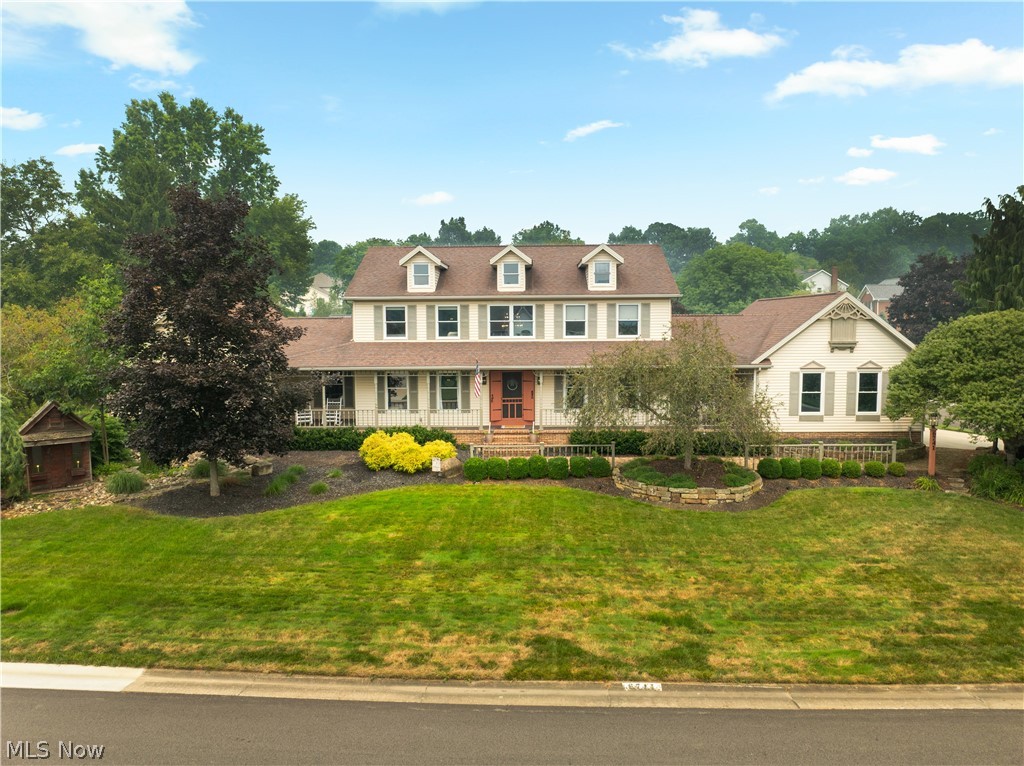
Welcome Home to this beautifully done Jackson Township home! From the moment you step onto this welcoming front porch and into the grand foyer, you'll be captivated by the stunning three-story staircase, beautiful woodwork, and warm architectural details throughout. Designed for both everyday living and entertaining, the spacious floor plan offers an inviting kitchen that flows into multiple gathering spaces, including a formal dining room, large family room, and an incredible great room featuring rare 18-inch hardwood floors, soaring vaulted ceilings, and a spectacular fireplace. Three fireplaces throughout the home create a warm, inviting atmosphere year-round. The main floor also features a conveniently located laundry room, a private office, a half bath, and a full bathroom, offering both comfort and functionality. Upstairs, the luxurious owner's suite boasts two walk-in closets and an expansive en-suite bathroom. Two additional bedrooms and a beautifully remodeled full bath complete the second floor. The finished lower level offers endless possibilities, with plenty of space for a recreation room, home theater, fitness area, billiards, or additional entertaining space. Step outside to your own private retreat featuring an expansive deck, beautifully landscaped gardens, koi ponds, and a gazebo-covered hot tub-perfect for relaxing or entertaining family and friends. Recent updates provide added peace of mind, including a new concrete driveway (2023), electrical panel (2023), furnace and A/C for the main side of the home (2024), a completely remodeled upstairs hall bathroom (2024), garage door opener (2025), dishwasher (2026), plus new window shades, ceiling fans, and updates to the half bath. Home also has a generator! This exceptional home blends historic charm with modern convenience in a way that's rarely found in Jackson locals schools. Schedule your private showing today and experience this remarkable property for yourself.

Property Details of 6741 Thornbriar Street NW

Property Details

Interior Features

Exterior Features

Utilities and Appliances

Community

Other Details

Map Location

Listed by EXP Realty,LLC.

Based on information submitted to MLS Now as of July 19, 2026 5:56 PM UTC . All data is deemed reliable but is not guaranteed accurate by the MLS. All information should be independently reviewed and verified for accuracy. Listing information is provided exclusively for consumers’ personal, noncommercial use and may not be used for any purpose other than to identify prospective properties consumers may be interested in purchasing.

Hi there! How can we help you?

Contact us using the form below or give us a call.

Send Us A Message:

I agree to receive marketing and customer service calls and text messages from Ken Mills. To opt out, you can reply 'stop' at any time or click the unsubscribe link in the emails. Consent is not a condition of purchase. Msg/data rates may apply. Msg frequency varies. Privacy Policy.

Do not fill in this field:

This site is protected by reCAPTCHA and the Google Privacy Policy and Terms of Service apply.

Hi there! How can we help you?

Contact us using the form below or give us a call.

Send Us A Message:

Do not fill in this field:

This site is protected by reCAPTCHA and the Google Privacy Policy and Terms of Service apply.

Hi there! How can we help you?

Contact us using the form below or give us a call.

Send Us A Message:

Do not fill in this field:

This site is protected by reCAPTCHA and the Google Privacy Policy and Terms of Service apply.

Do not fill in this field:

This site is protected by reCAPTCHA and the Google Privacy Policy and Terms of Service apply.

Do not fill in this field:

This site is protected by reCAPTCHA and the Google Privacy Policy and Terms of Service apply.

Do not fill in this field:

This site is protected by reCAPTCHA and the Google Privacy Policy and Terms of Service apply.

$

Do not fill in this field:

This site is protected by reCAPTCHA and the Google Privacy Policy and Terms of Service apply.