New Listing

Listing Tools

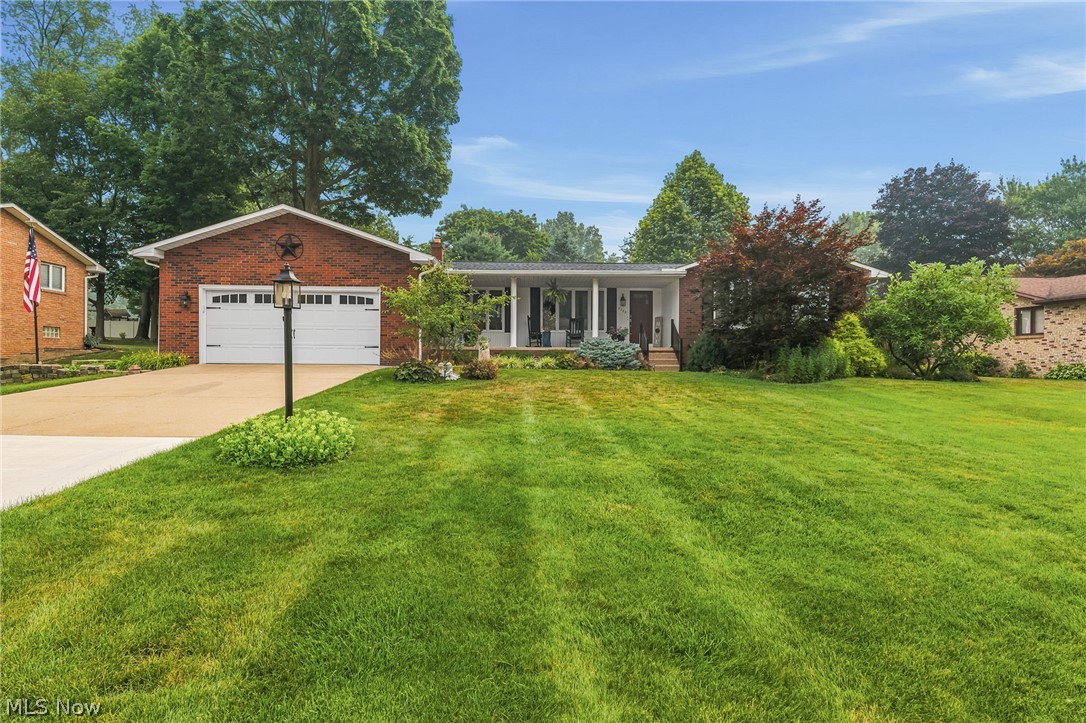
Welcome to this beautifully updated three-bedroom, two-and-a-half-bath, all brick ranch that offers an arrangement that is both spacious and welcoming. Nestled in a quiet neighborhood, this home is perfect for anyone who loves to entertain or simply enjoy comfortable, modern living. Step inside to an inviting foyer with vinyl plank flooring that carries throughout the main level. The heart of the home is the updated eat-in kitchen, featuring solid surface countertops, a tile backsplash, pantry, and newer stainless-steel appliances (2025). The open concept design flows seamlessly into the family room with vaulted ceiling, highlighted by a stunning floor to ceiling stone woodburning fireplace. Glass sliders lead to an incredible three season sunroom overlooking a private back yard an ideal space for summer cookouts, morning coffee, or relaxing evenings. All three bedrooms are generously sized with ample closet space. The primary suite includes its own private bath with a shower, single vanity, and vinyl flooring. The main bath was completely updated in 2025. The finished lower level is an entertainer's delight, complete with a bar area. Office with closet space and additional unfinished space provides a workshop with workbenches and ample storage. A dedicated, first floor laundry room was added in April 2026, offering true one-story living. Major updates include: New roof, gutters, and gutter guards (2025) Drainage for downspouts (2025) Epoxy coated garage floor and front porch (2026) New screen doors in the three-season room (2026) Driveway (2025) New Sink and garbage disposal (2026) New Carpet (2025) This is an exceptional opportunity if you are seeking a home that has been thoughtfully updated and lovingly maintained. Don't miss your chance to tour this wonderful property!

Property Details of 5308 Lindenwood Street

Property Details

Interior Features

Exterior Features

Utilities and Appliances

Community

Other Details

Map Location

Listed by DeHOFF REALTORS

Based on information submitted to MLS Now as of July 19, 2026 5:56 PM UTC . All data is deemed reliable but is not guaranteed accurate by the MLS. All information should be independently reviewed and verified for accuracy. Listing information is provided exclusively for consumers’ personal, noncommercial use and may not be used for any purpose other than to identify prospective properties consumers may be interested in purchasing.

Hi there! How can we help you?

Contact us using the form below or give us a call.

Send Us A Message:

I agree to receive marketing and customer service calls and text messages from Ken Mills. To opt out, you can reply 'stop' at any time or click the unsubscribe link in the emails. Consent is not a condition of purchase. Msg/data rates may apply. Msg frequency varies. Privacy Policy.

Do not fill in this field:

This site is protected by reCAPTCHA and the Google Privacy Policy and Terms of Service apply.

Hi there! How can we help you?

Contact us using the form below or give us a call.

Send Us A Message:

Do not fill in this field:

This site is protected by reCAPTCHA and the Google Privacy Policy and Terms of Service apply.

Hi there! How can we help you?

Contact us using the form below or give us a call.

Send Us A Message:

Do not fill in this field:

This site is protected by reCAPTCHA and the Google Privacy Policy and Terms of Service apply.

Do not fill in this field:

This site is protected by reCAPTCHA and the Google Privacy Policy and Terms of Service apply.

Do not fill in this field:

This site is protected by reCAPTCHA and the Google Privacy Policy and Terms of Service apply.

Do not fill in this field:

This site is protected by reCAPTCHA and the Google Privacy Policy and Terms of Service apply.

$

Do not fill in this field:

This site is protected by reCAPTCHA and the Google Privacy Policy and Terms of Service apply.