New Listing

Listing Tools

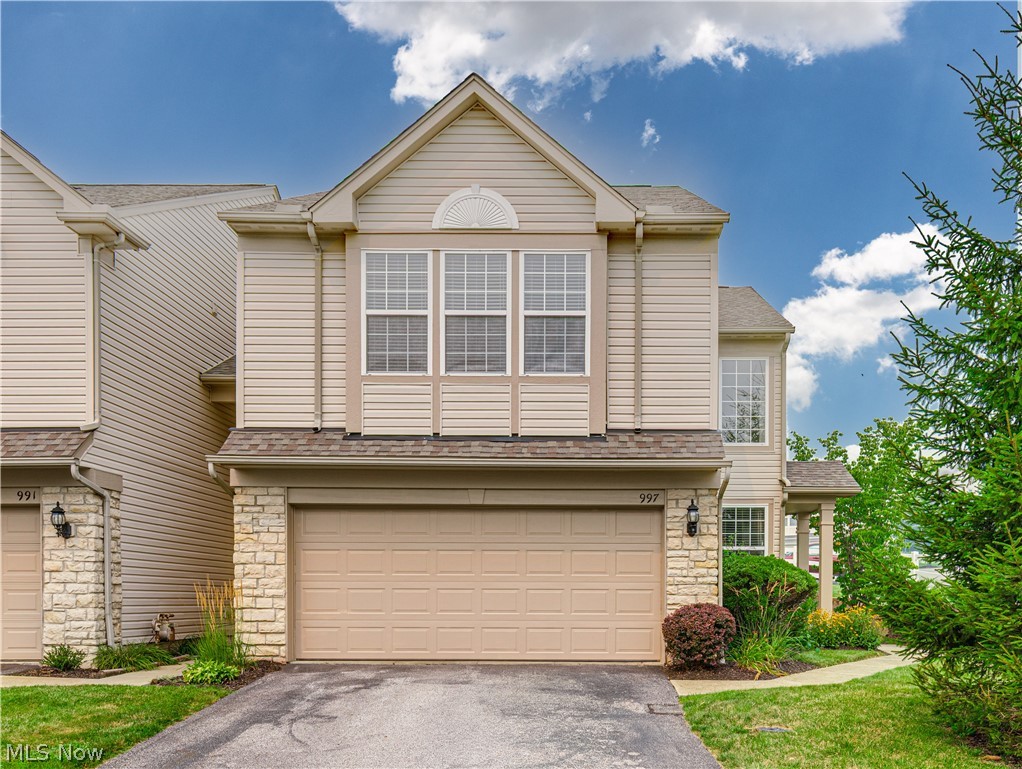
Welcome to this beautiful townhouse-style condo in desirable Copley, OH! Featuring 3 bedrooms, 2.5 bathrooms, and 1,592 square feet of above-grade living space, this home offers a spacious and functional layout. As you step inside, you're welcomed by high vaulted ceilings that create a bright, open feel and lead into the inviting main living area. The spacious living room is filled with natural light and centered around a cozy gas log fireplace, making it the perfect place to relax or entertain. The living room seamlessly flows into the eat-in kitchen, featuring stainless steel appliances, oak cabinetry, and a spacious dining area. Sliding glass doors off the dining area lead to the back patio and yard, providing the perfect space for outdoor enjoyment. A convenient half bath and access to the attached 2-car garage complete the main level. Upstairs, you'll find a cozy loft overlooking the main living area, along with the spacious primary suite. The primary suite features a large walk-in closet and a well-appointed en-suite bathroom. Two additional generously sized bedrooms, a full bathroom, and a conveniently located second-floor laundry/utility room, situated between the primary suite and the secondary bedrooms, complete the upper level. Recent updates include a new furnace (2025) and new central A/C (2024). Ideally located near I-77, Route 21, the Montrose shopping district, restaurants, and everyday conveniences. Don't miss your opportunity to own this move-in-ready condo. Schedule your private showing today!

Property Details of 997 Croghan Way

Property Details

Interior Features

Exterior Features

Utilities and Appliances

Community

Other Details

Map Location

Listed by Berkshire Hathaway HomeServices Stouffer Realty

Based on information submitted to MLS Now as of July 21, 2026 10:31 AM UTC . All data is deemed reliable but is not guaranteed accurate by the MLS. All information should be independently reviewed and verified for accuracy. Listing information is provided exclusively for consumers’ personal, noncommercial use and may not be used for any purpose other than to identify prospective properties consumers may be interested in purchasing.

Hi there! How can we help you?

Contact us using the form below or give us a call.

Send Us A Message:

I agree to receive marketing and customer service calls and text messages from Ken Mills. To opt out, you can reply 'stop' at any time or click the unsubscribe link in the emails. Consent is not a condition of purchase. Msg/data rates may apply. Msg frequency varies. Privacy Policy.

Do not fill in this field:

This site is protected by reCAPTCHA and the Google Privacy Policy and Terms of Service apply.

Hi there! How can we help you?

Contact us using the form below or give us a call.

Send Us A Message:

Do not fill in this field:

This site is protected by reCAPTCHA and the Google Privacy Policy and Terms of Service apply.

Hi there! How can we help you?

Contact us using the form below or give us a call.

Send Us A Message:

Do not fill in this field:

This site is protected by reCAPTCHA and the Google Privacy Policy and Terms of Service apply.

Do not fill in this field:

This site is protected by reCAPTCHA and the Google Privacy Policy and Terms of Service apply.

Do not fill in this field:

This site is protected by reCAPTCHA and the Google Privacy Policy and Terms of Service apply.

Do not fill in this field:

This site is protected by reCAPTCHA and the Google Privacy Policy and Terms of Service apply.

$

Do not fill in this field:

This site is protected by reCAPTCHA and the Google Privacy Policy and Terms of Service apply.