New Listing

Listing Tools

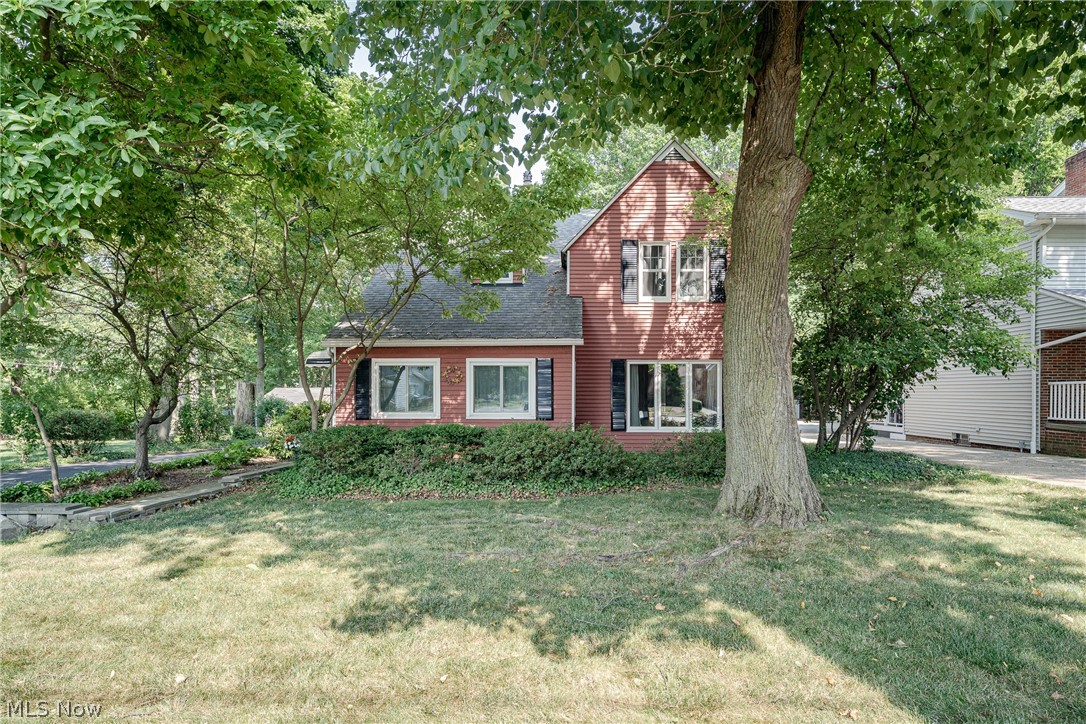
Welcome to 1091 S Green Rd, a charming historic colonial set on a tranquil lot in South Euclid. Timeless character, inviting living spaces, and thoughtful updates combine to create a home that is both warm and welcoming. The primary entrance opens into a bright sunroom that serves as a welcoming mudroom, filled with natural light. French doors lead into the formal dining room, where hardwood flooring creates an elegant setting for everyday dining and entertaining. The adjoining living room features a classic gas and wood fireplace, providing a cozy gathering space. The kitchen blends charm and functionality with hardwood flooring, stone countertops, a matching stone backsplash, stainless steel appliances, and a cozy eat-in area. Additional highlights include deep and expansive cabinetry for extra storage. A rear mudroom provides convenient access to the back deck and backyard. The first-floor primary bedroom offers the convenience of main-level living and is located just steps from a full bath featuring a stone-top vanity and a tiled shower surround. Upstairs, three additional bedrooms showcase beautiful wood flooring and share a second full bathroom. The unfinished lower level offers abundant storage, laundry facilities, and a dedicated workshop area, providing flexibility for future needs. Outside, the deep backyard offers plenty of space for gardening, recreation, or entertaining. A spacious deck and detached two-car garage complete this inviting property. Conveniently located near Euclid Creek, parks, shopping, dining, schools, and major commuter routes, this charming South Euclid colonial offers the perfect blend of historic character and everyday comfort.

Property Details of 1091 S Green Road

Property Details

Interior Features

Exterior Features

Utilities and Appliances

Community

Other Details

Map Location

Listed by Keller Williams Greater Metropolitan

Based on information submitted to MLS Now as of July 18, 2026 7:56 AM UTC . All data is deemed reliable but is not guaranteed accurate by the MLS. All information should be independently reviewed and verified for accuracy. Listing information is provided exclusively for consumers’ personal, noncommercial use and may not be used for any purpose other than to identify prospective properties consumers may be interested in purchasing.

Hi there! How can we help you?

Contact us using the form below or give us a call.

Send Us A Message:

I agree to receive marketing and customer service calls and text messages from Ken Mills. To opt out, you can reply 'stop' at any time or click the unsubscribe link in the emails. Consent is not a condition of purchase. Msg/data rates may apply. Msg frequency varies. Privacy Policy.

Do not fill in this field:

This site is protected by reCAPTCHA and the Google Privacy Policy and Terms of Service apply.

Hi there! How can we help you?

Contact us using the form below or give us a call.

Send Us A Message:

Do not fill in this field:

This site is protected by reCAPTCHA and the Google Privacy Policy and Terms of Service apply.

Hi there! How can we help you?

Contact us using the form below or give us a call.

Send Us A Message:

Do not fill in this field:

This site is protected by reCAPTCHA and the Google Privacy Policy and Terms of Service apply.

Do not fill in this field:

This site is protected by reCAPTCHA and the Google Privacy Policy and Terms of Service apply.

Do not fill in this field:

This site is protected by reCAPTCHA and the Google Privacy Policy and Terms of Service apply.

Do not fill in this field:

This site is protected by reCAPTCHA and the Google Privacy Policy and Terms of Service apply.

$

Do not fill in this field:

This site is protected by reCAPTCHA and the Google Privacy Policy and Terms of Service apply.