New Listing

Listing Tools

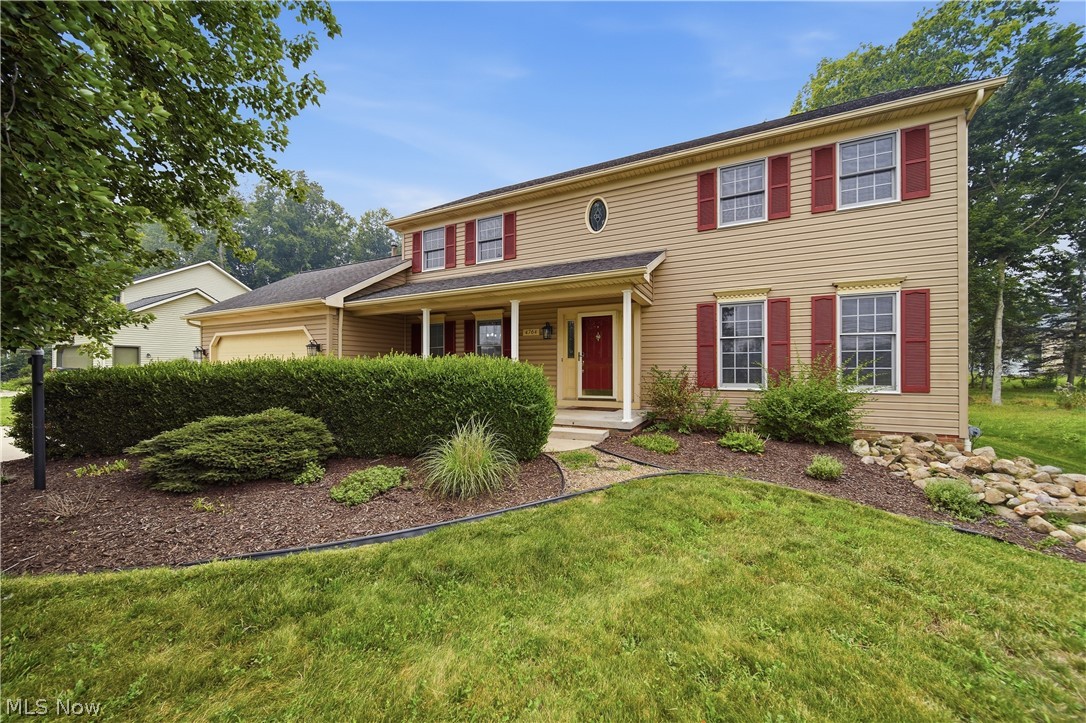
Charm and comfort abound in this gorgeous 4-bedroom colonial located in the Eastwicke neighborhood of Stow! A welcoming front porch leads you into a spacious foyer, setting the tone for the warm and inviting interior. To the right, the private living room features crown molding and overlooks the front yard, providing the perfect space for entertaining or relaxing with family. The formal dining room is filled with natural light and showcases tray ceilings and updated light fixtures. New luxury vinyl plank flooring flows seamlessly throughout the first floor, creating a cohesive and modern feel. The fully updated kitchen is sure to be the heart of the home, featuring new cabinetry, granite countertops, recessed lighting, ample storage, and abundant workspace. The kitchen opens effortlessly into the oversized family room, highlighted by a bay window and a stunning stone fireplace that serves as the focal point of the space. A sliding glass door leads to a large deck and patio overlooking the private backyard, ideal for outdoor entertaining. An updated half bath and a convenient first-floor laundry room complete the main level. Upstairs, you'll find all four bedrooms, including a spacious owner's suite featuring a soaking tub, walk-in shower, and double vanity. Three additional generously sized bedrooms and a full bath provide plenty of space for family and guests. The lower level has already been framed and is ready for your finishing touches, offering endless possibilities for additional living space. A dedicated storage room provides ample space for seasonal and holiday items. Situated on just under 1/2 acre, the outdoor possibilities are endless. Large shed with cement flooring situated on the edge of the property makes maintaining this piece of oasis a breeze. Move-in ready and beautifully updated throughout, this exceptional home is waiting for its next owners. Schedule your private showing today before it's gone!

Property Details of 4764 Young Road

Property Details

Interior Features

Exterior Features

Utilities and Appliances

Community

Other Details

Map Location

Listed by Platinum Real Estate

Based on information submitted to MLS Now as of July 19, 2026 5:56 PM UTC . All data is deemed reliable but is not guaranteed accurate by the MLS. All information should be independently reviewed and verified for accuracy. Listing information is provided exclusively for consumers’ personal, noncommercial use and may not be used for any purpose other than to identify prospective properties consumers may be interested in purchasing.

Hi there! How can we help you?

Contact us using the form below or give us a call.

Send Us A Message:

I agree to receive marketing and customer service calls and text messages from Ken Mills. To opt out, you can reply 'stop' at any time or click the unsubscribe link in the emails. Consent is not a condition of purchase. Msg/data rates may apply. Msg frequency varies. Privacy Policy.

Do not fill in this field:

This site is protected by reCAPTCHA and the Google Privacy Policy and Terms of Service apply.

Hi there! How can we help you?

Contact us using the form below or give us a call.

Send Us A Message:

Do not fill in this field:

This site is protected by reCAPTCHA and the Google Privacy Policy and Terms of Service apply.

Hi there! How can we help you?

Contact us using the form below or give us a call.

Send Us A Message:

Do not fill in this field:

This site is protected by reCAPTCHA and the Google Privacy Policy and Terms of Service apply.

Do not fill in this field:

This site is protected by reCAPTCHA and the Google Privacy Policy and Terms of Service apply.

Do not fill in this field:

This site is protected by reCAPTCHA and the Google Privacy Policy and Terms of Service apply.

Do not fill in this field:

This site is protected by reCAPTCHA and the Google Privacy Policy and Terms of Service apply.

$

Do not fill in this field:

This site is protected by reCAPTCHA and the Google Privacy Policy and Terms of Service apply.