New Listing

Listing Tools

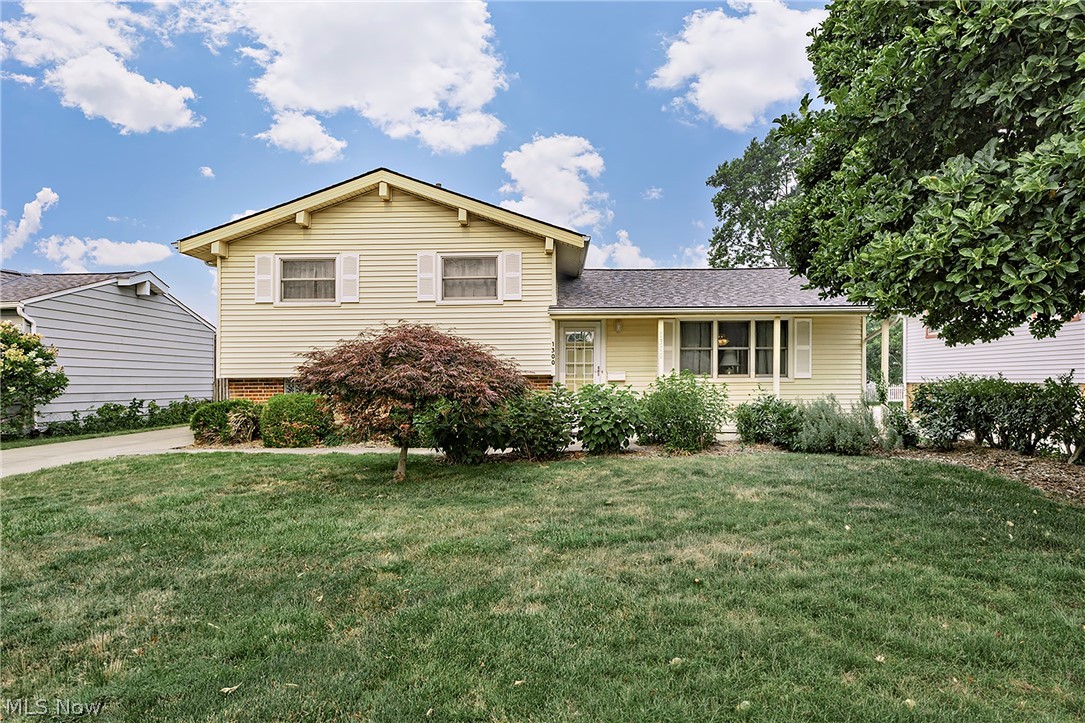
This immaculate split level in sought-after Mayfield Hts. shows true pride of ownership. Every detail has been cared for, and now, for the first time in 47 years, this home is ready to welcome its next family. Step inside and feel the warmth and quality that defines this home. The main level, featuring hardwood flooring, offers a generous living room that flows into the dining room, creating an open, comfortable space perfect for everyday living and entertaining.The updated ktchen has replacement cabinetry, granite countertops and a charming skylight that floods the space with natural light. The first floor family room is a true retreat with a sliding glass door (with retractable security shutters) opening to an awning covered, patio, your own private sanctuary ideal for relaxing, grilling, or hosting friends & family. A few steps down from the kitchen, the lower level reveals a nicely finished recreation room with premium laminate flooring. Versatile by design, this space offers potential for use as a 4th bedroom, complete with a closet and private exit door. A second full bathroom, off the adjacent laundry room also offers the option of multi-generational living or a private office. Ascend to the upper level with 3 bedrooms, showcasing beautifully refinished hardwood floors and a full bath. Both the house and the garage roofs were replaced in October, 2025. Beyond the front door, Mayfield Hts. offers exceptional amenities. The city park has a recently built, state-of-the art aquatic center and community center. The Wildcat Fitness Center offers additional exercise opportunites. The location is exteremely convenient, with easy access to a medical center, an array of shopping and dining options, key arterial roads and freeway access that puts the entire region within reach. Homes like this, with the level of care simply do not come along that often. Don't miss the chance to call this special property home.

Property Details of 1300 Giesse Drive

Property Details

Interior Features

Exterior Features

Utilities and Appliances

Community

Other Details

Map Location

Listed by Laronge-Wagner Realty

Based on information submitted to MLS Now as of July 19, 2026 5:56 PM UTC . All data is deemed reliable but is not guaranteed accurate by the MLS. All information should be independently reviewed and verified for accuracy. Listing information is provided exclusively for consumers’ personal, noncommercial use and may not be used for any purpose other than to identify prospective properties consumers may be interested in purchasing.

Hi there! How can we help you?

Contact us using the form below or give us a call.

Send Us A Message:

I agree to receive marketing and customer service calls and text messages from Ken Mills. To opt out, you can reply 'stop' at any time or click the unsubscribe link in the emails. Consent is not a condition of purchase. Msg/data rates may apply. Msg frequency varies. Privacy Policy.

Do not fill in this field:

This site is protected by reCAPTCHA and the Google Privacy Policy and Terms of Service apply.

Hi there! How can we help you?

Contact us using the form below or give us a call.

Send Us A Message:

Do not fill in this field:

This site is protected by reCAPTCHA and the Google Privacy Policy and Terms of Service apply.

Hi there! How can we help you?

Contact us using the form below or give us a call.

Send Us A Message:

Do not fill in this field:

This site is protected by reCAPTCHA and the Google Privacy Policy and Terms of Service apply.

Do not fill in this field:

This site is protected by reCAPTCHA and the Google Privacy Policy and Terms of Service apply.

Do not fill in this field:

This site is protected by reCAPTCHA and the Google Privacy Policy and Terms of Service apply.

Do not fill in this field:

This site is protected by reCAPTCHA and the Google Privacy Policy and Terms of Service apply.

$

Do not fill in this field:

This site is protected by reCAPTCHA and the Google Privacy Policy and Terms of Service apply.