Open House

Listing Tools

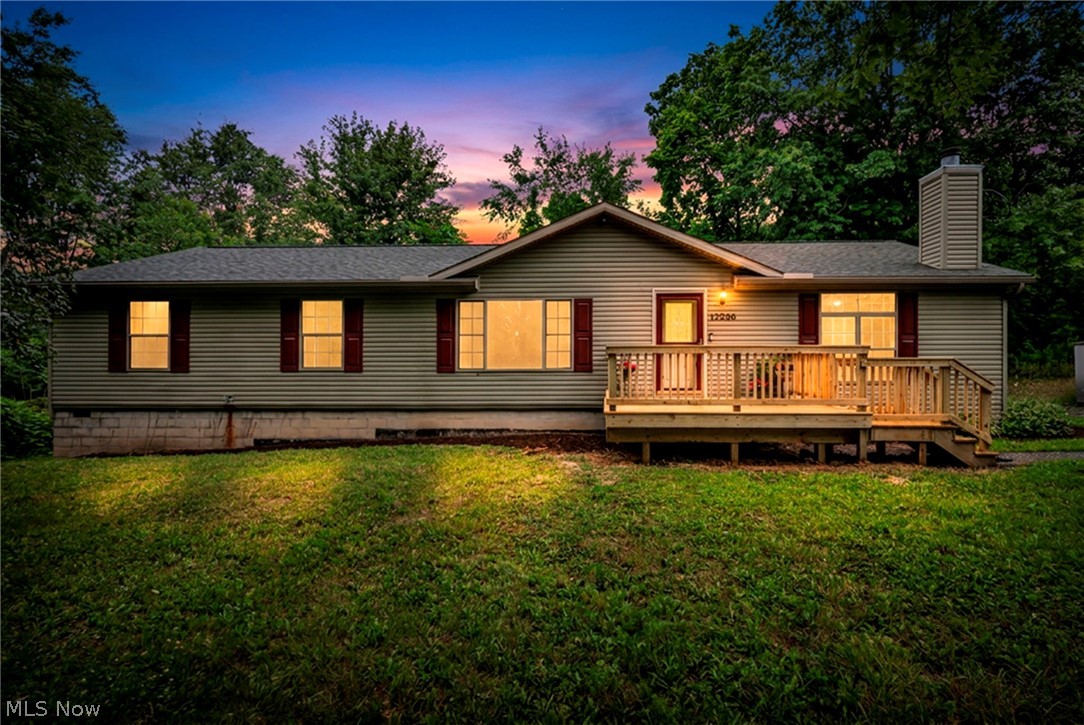
Nestled on 1.89 private acres, this beautifully maintained 3-bedroom, 2-bath home offers the perfect blend of comfort, space, and nature. Step inside to discover an inviting open floor plan featuring a sunken great room with soaring vaulted ceilings, decorative beams, a stunning stone fireplace, and a graceful arched opening that adds architectural charm. The spacious kitchen is ideal for gathering, offering abundant cabinetry, a center island, and new appliances that remain with the home. Throughout the home, you'll appreciate the large windows that fill the living spaces with natural light. For added convenience, the windows tilt inward for easy cleaning. Fresh paint throughout and new flooring in select areas provide a clean, updated feel, making it easy to move right in. The generous primary suite is a relaxing retreat with a large ensuite bath featuring dual vanities, a soaking tub, and separate shower. A convenient laundry room includes the washer and dryer, and the home is equipped with a water softener system for added comfort. Outside, enjoy the peaceful wooded setting from the brand-new front and rear decks, perfect for morning coffee, entertaining, or simply taking in the beauty of your private surroundings. With nearly two acres to explore, this property offers the tranquility of country living while still being within easy reach of everyday conveniences. Recent updates include: 2025-New front and rear decks, bathroom mirrors, bathroom lights, New kitchen appliances, fresh interior paint, new flooring in select areas 2023-New water heater, new dishwasher Washer & dryer included Reverse Osmossis Water softener system Weed wacker, tractor, lawn mower, and snow blower convey with the home. This home is ready for its next owner to unpack, relax, and enjoy everything this private retreat has to offer!

Property Details of 12280 Whitman Road

Property Details

Interior Features

Exterior Features

Utilities and Appliances

Community

Other Details

Map Location

Listed by EXP Realty,LLC.

Based on information submitted to MLS Now as of July 23, 2026 8:33 AM UTC . All data is deemed reliable but is not guaranteed accurate by the MLS. All information should be independently reviewed and verified for accuracy. Listing information is provided exclusively for consumers’ personal, noncommercial use and may not be used for any purpose other than to identify prospective properties consumers may be interested in purchasing.

Hi there! How can we help you?

Contact us using the form below or give us a call.

Send Us A Message:

I agree to receive marketing and customer service calls and text messages from Ken Mills. To opt out, you can reply 'stop' at any time or click the unsubscribe link in the emails. Consent is not a condition of purchase. Msg/data rates may apply. Msg frequency varies. Privacy Policy.

Do not fill in this field:

This site is protected by reCAPTCHA and the Google Privacy Policy and Terms of Service apply.

Hi there! How can we help you?

Contact us using the form below or give us a call.

Send Us A Message:

Do not fill in this field:

This site is protected by reCAPTCHA and the Google Privacy Policy and Terms of Service apply.

Hi there! How can we help you?

Contact us using the form below or give us a call.

Send Us A Message:

Do not fill in this field:

This site is protected by reCAPTCHA and the Google Privacy Policy and Terms of Service apply.

Do not fill in this field:

This site is protected by reCAPTCHA and the Google Privacy Policy and Terms of Service apply.

Do not fill in this field:

This site is protected by reCAPTCHA and the Google Privacy Policy and Terms of Service apply.

Do not fill in this field:

This site is protected by reCAPTCHA and the Google Privacy Policy and Terms of Service apply.

$

Do not fill in this field:

This site is protected by reCAPTCHA and the Google Privacy Policy and Terms of Service apply.