Active

Listing Tools

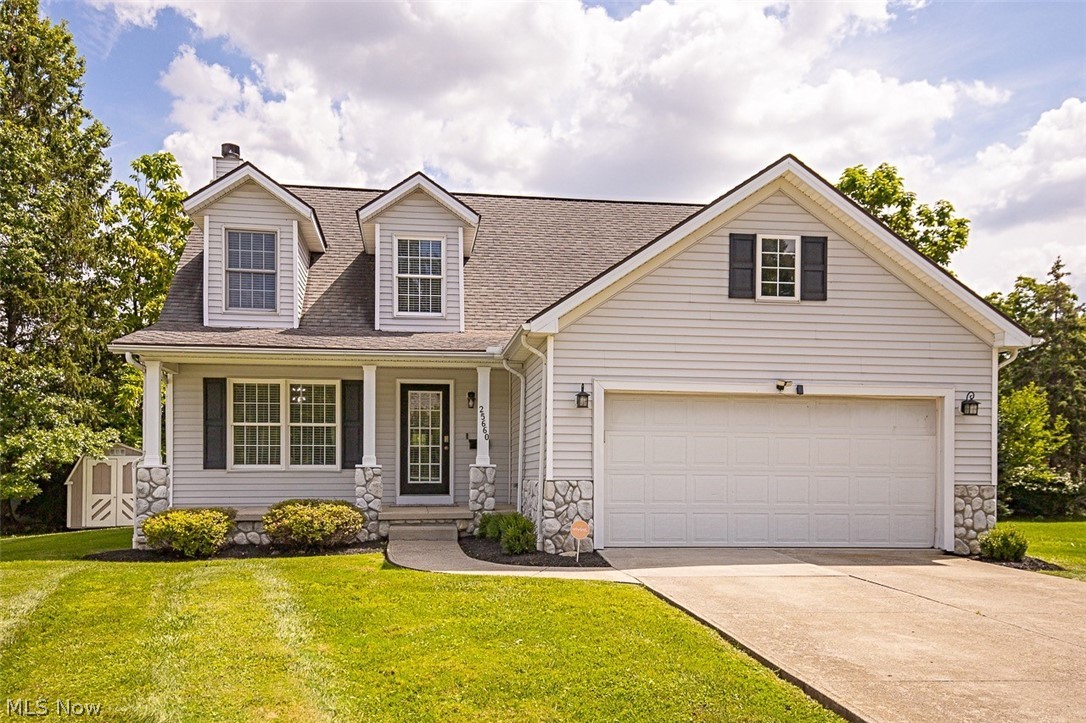
Welcome to 25660 Edgecliff Drive! Some Homes Offer You Views, Some Homes Offer You Space, This Home Offers You Both! Located near shopping, restaurants, highway access, & both Cuyahoga & Lake County Amenities, this Cape Cod nestled on a quiet cul-de-sac with beautiful views of Lake Erie offers 3,200 sqft of total finished living space. Including 4-beds, 3-baths, & a 2-car attached garage, this gem provides plenty of room for comfortable living, entertaining, & creating your own private oasis! The main level features a cozy living room adjacent to a larger family room offering a wood burning fireplace. The family room leads right into the open, eat-in kitchen featuring granite countertops, stainless steel appliances, ceramic tile flooring, ample cabinet space, a shelved pantry, & sliding patio doors leading to the backyard. The formal dining area is positioned off the kitchen & perfect for family dining. The property also offers a 1/2 bath & laundry room on the main level. Making your way to the 2nd floor, you'll find 4 bedrooms & 2 full baths. Bedrooms offer ample closet space with the master suite featuring a walk-in closet & private master bath. There's more! The fully finished lower level expands the home's versatility with a large recreational area & 2 additional carpeted rooms perfect for an office, fitness area, or playroom. The lower level roughed in bathroom completes the option of making it a separate living area for extended family. Use your creativity & the main level offers the same option! Outdoors you'll find the private patio area perfect for relaxing & listening to the sound of nature on the Lake. You'll also find a spacious storage shed in addition to the 2-car attached garage. Just a 7 min drive from Sims Beach & a location offering the option to join multiple Beach Clubs offering Lake access, this is a rare opportunity to own a home in Euclid with endless possibilities & potential! Make this house your HOME!

Property Details of 25660 Edgecliff Drive

Property Details

Interior Features

Exterior Features

Utilities and Appliances

Community

Other Details

Map Location

Listed by Fairfellow Realty LLC

Based on information submitted to MLS Now as of October 14, 2026 2:29 AM UTC . All data is deemed reliable but is not guaranteed accurate by the MLS. All information should be independently reviewed and verified for accuracy. Listing information is provided exclusively for consumers’ personal, noncommercial use and may not be used for any purpose other than to identify prospective properties consumers may be interested in purchasing.

Hi there! How can we help you?

Contact us using the form below or give us a call.

Send Us A Message:

I agree to receive marketing and customer service calls and text messages from Ken Mills. To opt out, you can reply 'stop' at any time or click the unsubscribe link in the emails. Consent is not a condition of purchase. Msg/data rates may apply. Msg frequency varies. Privacy Policy.

Do not fill in this field:

This site is protected by reCAPTCHA and the Google Privacy Policy and Terms of Service apply.

Hi there! How can we help you?

Contact us using the form below or give us a call.

Send Us A Message:

Do not fill in this field:

This site is protected by reCAPTCHA and the Google Privacy Policy and Terms of Service apply.

Hi there! How can we help you?

Contact us using the form below or give us a call.

Send Us A Message:

Do not fill in this field:

This site is protected by reCAPTCHA and the Google Privacy Policy and Terms of Service apply.

Do not fill in this field:

This site is protected by reCAPTCHA and the Google Privacy Policy and Terms of Service apply.

Do not fill in this field:

This site is protected by reCAPTCHA and the Google Privacy Policy and Terms of Service apply.

Do not fill in this field:

This site is protected by reCAPTCHA and the Google Privacy Policy and Terms of Service apply.

$

Do not fill in this field:

This site is protected by reCAPTCHA and the Google Privacy Policy and Terms of Service apply.