New Listing

Listing Tools

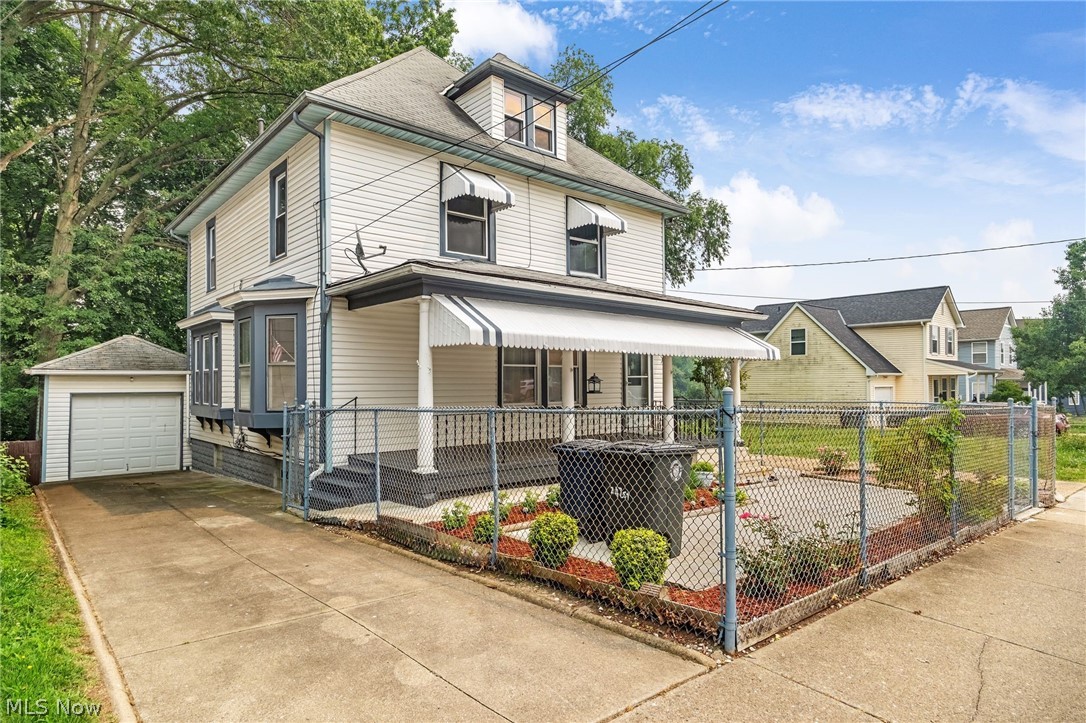
HUGE, AFFORDABLE & UPDATED 4 BEDROOM, 2 FULL & 1 HALF BATH TRADITIONAL COLONIAL WITH 2056 SQUARE FEET AND 19X11.3 ATTACHED EZ/SOFT-CLOSE 1-CAR GARAGE ON OVERSIZED/DEEP LOT (50' X 160') COMPLETE WITH DREAMY 26X7.8 FRONT PORCH (WITH AWNING TO WEATHER THE RAIN), FRONT PATIO AND 5' CHAIN LINK FENCE SURROUNDING IT! HOME FEATURES INVITING 5.1X4 VESTIBULE WITH BENCH SEAT WITH STORAGE UNDERNEATH (HATS/GLOVES/ETC) AND 6 COAT HOOKS; 8.4X6 PILLARED FOYER (INBTWEEN EAT-IN KITCHEN & LIVING ROOM); LARGE 13.2X13.1 LIVING ROOM WITH 2 LARGE WINDOWS; BAYED 13.2X6.9 OFFICE/PLAYROOM/BEDROOM/READING ROOM WITH EXTENDED BENCH SEAT; EXTRA LARGE 13.10X13.6 DINING ROOM W/ BUILT-IN & CHANDALIER PERFECT FOR ENTERTAINING; MAGNIFICENT 13.2X12 EAT-IN KITCHEN (GAS STOVE W/ VENT/FRIG/MICRO) WITH LOTS OF CABINETS AND COUNTER SPACE, 2 WINDOWS ABOVE NEWER SINK/FAUCET W/ BOTH A NEW 5.1X4.9 FULL BATH AND 5.5X5 BACK PORCH (COFFEE IN THE A.M. & RELAX @ NIGHT !) OFF OF IT. SIDE STAIRCASE (FOR PRIVACY) LEADS YOU TO THE 2ND FLOOR: 14.4X10⁵. BED #1 WITH 7.1X3.8 WALK-IN-CLOSET & 2 WINDOWS; 13.7X12.5 BED #2 W/ 6.8X2.7 WIC & 2 WINDOWS; 13.11X10⁴ BED #3 HAS GREAT VIEWS OF THE BACKYARD & INC A 3.1X3 CLOSET; GOOD-SIZED 12.5X7.7 FULL BATH AND ABSOLUTELY STUNNING 28.11X17.10 BED #4 ON 3RD FLOOR HAS A CEILING HEIGHT OF 7'1" & INCLUDES 4 WINDOWS: 2 FACING FRONT & 2 FACING BACK. LOWER LEVEL HAS A HALF BATH WHICH COULD EASILY BE TURNED INTO A 3RD FULL BATH. 9' CEILINGS ON FIRST FLOOR. TONS OF NATURAL WOODWORK. HUGE ROOMS. HUGE BEDROOMS. APPROX $35K+ IN RECENT INPROVEMENTS. BRAND-NEW CARPET THROUGHOUT. UPDATED FURNACE, HWT & ELECTRIC BOX. GLASS BLOCK WINDOWS IN LOWER LEVEL. 1-2 MINUTES TO HIGHLAND SQUARE. 4 MINUTES TO KING COMMUNITY LEARNING CENTER (ELEMENTARY SCHOOL). 5 MINUTES TO TOWPATH TRAIL. 5-7 MINUTES TO DOWNTOWN AKRON, CLEVELAND CLINIC & SUMMA HOSPITALS. 5-7 MINUTES TO THE UNIVERSITY OF AKRON. GREAT HOME TO CALL YOUR OWN & OR TO HAVE AS AN INVESTMENT. THIS HOME HAS IT ALL. LITERALLY. MAKE IT YOURS TODAY !

Property Details of 247 Rhodes Avenue

Property Details

Interior Features

Exterior Features

Utilities and Appliances

Community

Other Details

Map Location

Listed by Keller Williams Chervenic Rlty

Based on information submitted to MLS Now as of July 20, 2026 9:28 PM UTC . All data is deemed reliable but is not guaranteed accurate by the MLS. All information should be independently reviewed and verified for accuracy. Listing information is provided exclusively for consumers’ personal, noncommercial use and may not be used for any purpose other than to identify prospective properties consumers may be interested in purchasing.

Hi there! How can we help you?

Contact us using the form below or give us a call.

Send Us A Message:

I agree to receive marketing and customer service calls and text messages from Ken Mills. To opt out, you can reply 'stop' at any time or click the unsubscribe link in the emails. Consent is not a condition of purchase. Msg/data rates may apply. Msg frequency varies. Privacy Policy.

Do not fill in this field:

This site is protected by reCAPTCHA and the Google Privacy Policy and Terms of Service apply.

Hi there! How can we help you?

Contact us using the form below or give us a call.

Send Us A Message:

Do not fill in this field:

This site is protected by reCAPTCHA and the Google Privacy Policy and Terms of Service apply.

Hi there! How can we help you?

Contact us using the form below or give us a call.

Send Us A Message:

Do not fill in this field:

This site is protected by reCAPTCHA and the Google Privacy Policy and Terms of Service apply.

Do not fill in this field:

This site is protected by reCAPTCHA and the Google Privacy Policy and Terms of Service apply.

Do not fill in this field:

This site is protected by reCAPTCHA and the Google Privacy Policy and Terms of Service apply.

Do not fill in this field:

This site is protected by reCAPTCHA and the Google Privacy Policy and Terms of Service apply.

$

Do not fill in this field:

This site is protected by reCAPTCHA and the Google Privacy Policy and Terms of Service apply.