Open House

Listing Tools

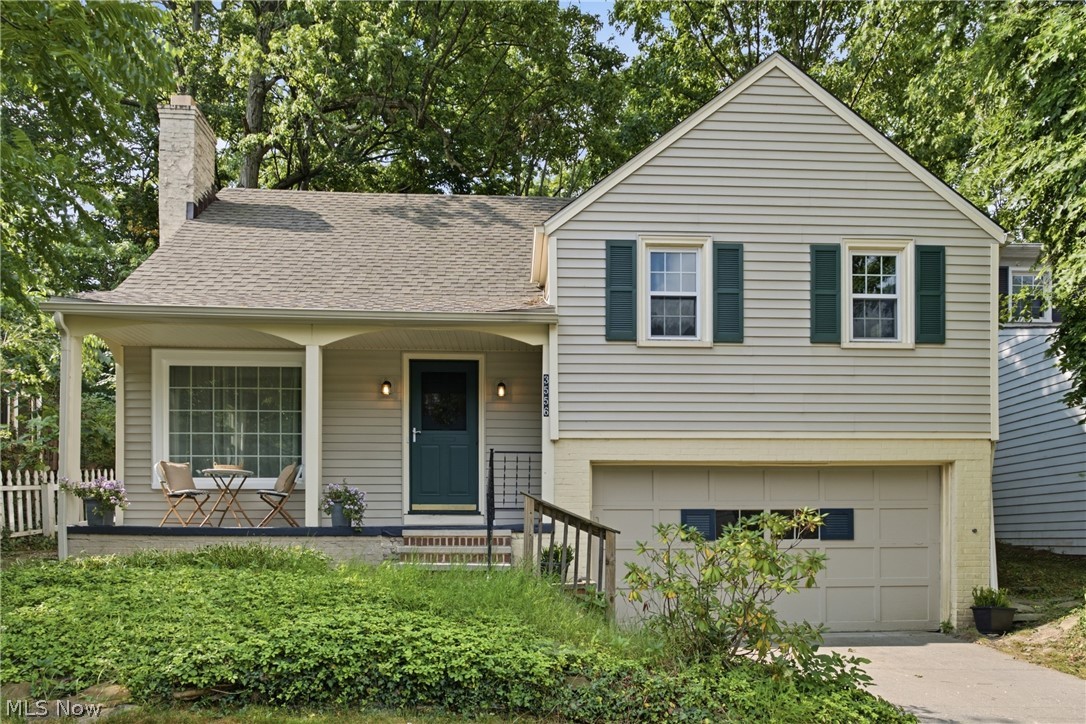
Welcome to this charming Cape Cod that's cozy in all the right ways! Thoughtfully designed, beautifully updated, and perfectly sized for easy living. From the moment you arrive, the inviting front porch sets the tone, offering the perfect spot to enjoy your coffee while getting to know neighbors on one of Cleveland Heights' signature boulevards. Inside, a unique mini split-level layout creates separation between living spaces while maintaining an effortless flow. The sun-filled living room showcases a large picture window, gleaming hardwood floors, classic fireplace, and charming built-ins that reflect the timeless character Heights homes are known for. The dining room connects seamlessly to the updated kitchen and bright rear sunroom, creating inviting spaces for both everyday living and entertaining. Just a few steps upstairs, you'll find two generously sized bedrooms and a beautifully updated full bath. A few steps beyond is the private primary retreat, offering welcome separation from the rest of the home. Thoughtfully sized, the home lives larger than expected with abundant storage throughout, including numerous closets, attic, attached garage, and basement. Notable updates include: Roof 2024, Gutter Guards 2022, HVAC 2022, Hot Water Tank 2026, Sump Pump 2026, Kitchen & Baths 2022, Refinished Hardwoods 2022. An attached garage - a rare convenience in the Heights - makes snowy winters more manageable. The low-maintenance yard means less time spent on weekend chores and more time enjoying everything the neighborhood has to offer. Ideally situated on Meadowbrook Blvd, this home places you in the heart of the Heights. Enjoy a short walk to Rising Star Coffee, Canterbury Elementary, Walter Stinson Community Park, and the Cedar Lee District. University Circle, Downtown Cleveland and the highly anticipated Trader Joe's coming soon to University Heights just minutes away. A home that proves you don't need a large footprint to enjoy a big lifestyle!

Property Details of 3556 Meadowbrook Boulevard

Property Details

Interior Features

Exterior Features

Utilities and Appliances

Community

Other Details

Map Location

Listed by EXP Realty,LLC.

Based on information submitted to MLS Now as of July 22, 2026 6:27 AM UTC . All data is deemed reliable but is not guaranteed accurate by the MLS. All information should be independently reviewed and verified for accuracy. Listing information is provided exclusively for consumers’ personal, noncommercial use and may not be used for any purpose other than to identify prospective properties consumers may be interested in purchasing.

Hi there! How can we help you?

Contact us using the form below or give us a call.

Send Us A Message:

I agree to receive marketing and customer service calls and text messages from Ken Mills. To opt out, you can reply 'stop' at any time or click the unsubscribe link in the emails. Consent is not a condition of purchase. Msg/data rates may apply. Msg frequency varies. Privacy Policy.

Do not fill in this field:

This site is protected by reCAPTCHA and the Google Privacy Policy and Terms of Service apply.

Hi there! How can we help you?

Contact us using the form below or give us a call.

Send Us A Message:

Do not fill in this field:

This site is protected by reCAPTCHA and the Google Privacy Policy and Terms of Service apply.

Hi there! How can we help you?

Contact us using the form below or give us a call.

Send Us A Message:

Do not fill in this field:

This site is protected by reCAPTCHA and the Google Privacy Policy and Terms of Service apply.

Do not fill in this field:

This site is protected by reCAPTCHA and the Google Privacy Policy and Terms of Service apply.

Do not fill in this field:

This site is protected by reCAPTCHA and the Google Privacy Policy and Terms of Service apply.

Do not fill in this field:

This site is protected by reCAPTCHA and the Google Privacy Policy and Terms of Service apply.

$

Do not fill in this field:

This site is protected by reCAPTCHA and the Google Privacy Policy and Terms of Service apply.