Open House

Listing Tools

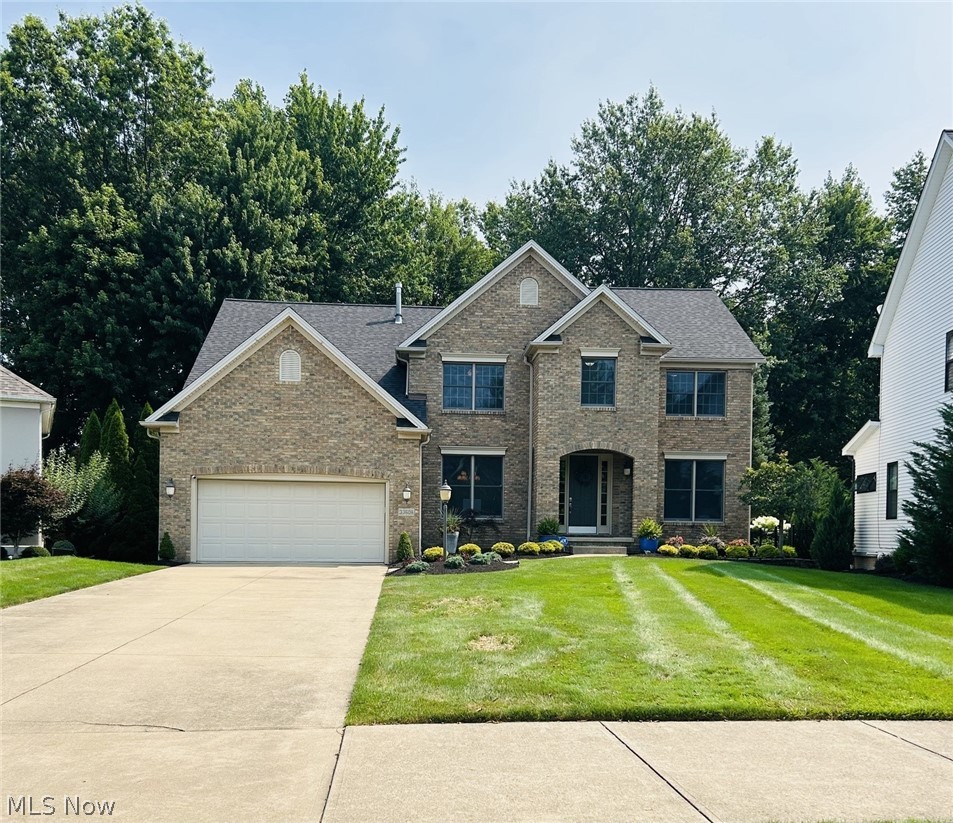
Welcome to 33606 St Francis Dr in Red Tail, where elegant design meets resort-style living. This beautifully maintained 4-bedroom, 2.5-bath home offers 3,104 sq. ft. of thoughtfully designed living space in one of Avon's premier golf course communities. Situated on a beautifully landscaped lot with mature trees and seasonal views of a peaceful blend of luxury, privacy, and everyday comfort. Step inside to discover an impressive open floor plan highlighted by vaulted ceilings, expansive windows that fill the home with natural light, and spacious living area designed for both entertaining and everyday living. The dramatic great room serves as the home's centerpiece, while the kitchen features granite countertops, abundant cabinetry, a center island, and a dining area perfect for family gatherings. Formal living and dining rooms, accented by crown molding, provide elegant spaces for entertaining and special occasions. The main level is completed by a private office, convenient first-floor laundry, and a half-bath. Upstairs, you will find a spacious primary suite with an en-suite bath and large walk-in closet, along with three additional bedrooms, a bonus room and a full bath. The full basement features high ceilings with plumbing already in place, offering outstanding potential for future living space. Step outside to the spacious deck overlooking the beautifully landscaped backyard, where mature trees provide exceptional privacy and seasonal views of a peaceful pond beyond the treeline. Residents enjoy exceptional amenities including an elegant clubhouse with dining, a resort-style pool, tennis courts, and a fitness center. A Red Tail Social or Golf Membership is required, completing the exceptional lifestyle this premier community offers.

Property Details of 33606 Saint Francis Drive

Property Details

Interior Features

Exterior Features

Utilities and Appliances

Community

Other Details

Map Location

Listed by House to Home Real Estate Professionals,LLC.

Based on information submitted to MLS Now as of July 22, 2026 6:27 AM UTC . All data is deemed reliable but is not guaranteed accurate by the MLS. All information should be independently reviewed and verified for accuracy. Listing information is provided exclusively for consumers’ personal, noncommercial use and may not be used for any purpose other than to identify prospective properties consumers may be interested in purchasing.

Hi there! How can we help you?

Contact us using the form below or give us a call.

Send Us A Message:

I agree to receive marketing and customer service calls and text messages from Ken Mills. To opt out, you can reply 'stop' at any time or click the unsubscribe link in the emails. Consent is not a condition of purchase. Msg/data rates may apply. Msg frequency varies. Privacy Policy.

Do not fill in this field:

This site is protected by reCAPTCHA and the Google Privacy Policy and Terms of Service apply.

Hi there! How can we help you?

Contact us using the form below or give us a call.

Send Us A Message:

Do not fill in this field:

This site is protected by reCAPTCHA and the Google Privacy Policy and Terms of Service apply.

Hi there! How can we help you?

Contact us using the form below or give us a call.

Send Us A Message:

Do not fill in this field:

This site is protected by reCAPTCHA and the Google Privacy Policy and Terms of Service apply.

Do not fill in this field:

This site is protected by reCAPTCHA and the Google Privacy Policy and Terms of Service apply.

Do not fill in this field:

This site is protected by reCAPTCHA and the Google Privacy Policy and Terms of Service apply.

Do not fill in this field:

This site is protected by reCAPTCHA and the Google Privacy Policy and Terms of Service apply.

$

Do not fill in this field:

This site is protected by reCAPTCHA and the Google Privacy Policy and Terms of Service apply.