Open House

Listing Tools

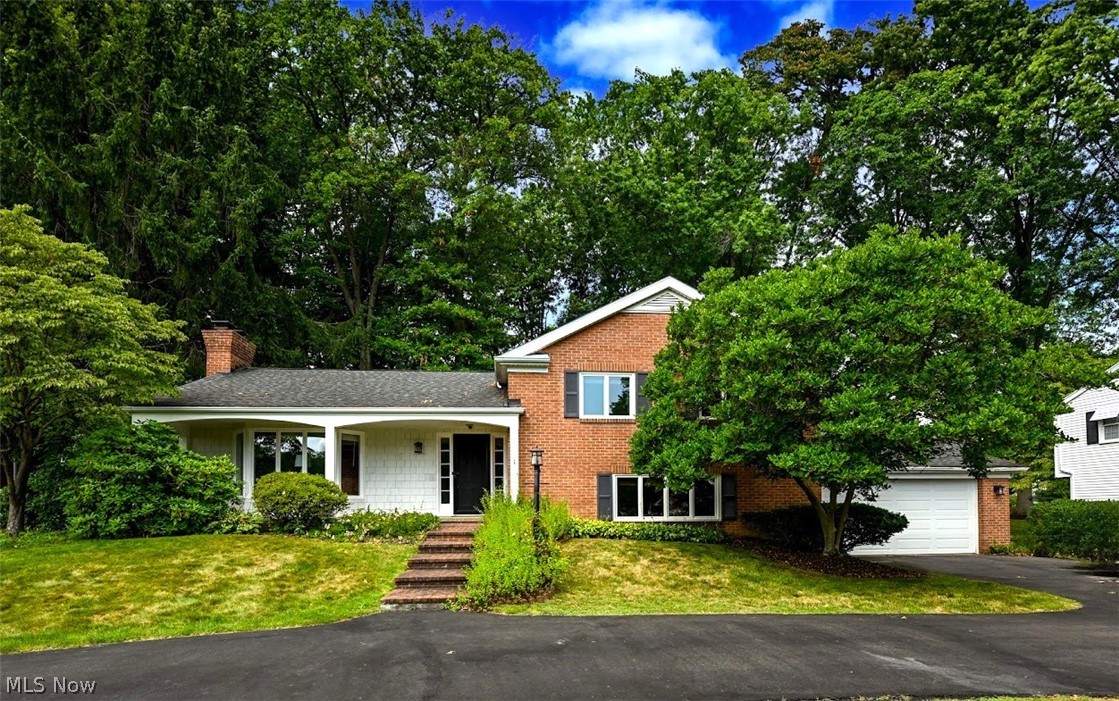
*GORGEOUS 4 Level Split In A Desirable Upscale Neighborhood W/2,750 Sq. Ft. Of Finished Living Space Includes 3-4 Bdrms, 2 FULL Bathrms + An Oversized 621 Sq. Ft. 2 Car Garage On Half An Acre Of LAND! *WRAP AROUND Paved Driveway! *Front Porch W/Columns + Serene Covered SCREENED IN BACK PORCH To Sit & Enjoy The LUSH Park Like Setting In The Back Yard *2 Fireplaces! *Updates <5 Yrs Include All NEW: BLACKTOP DRIVEWAY, CENTRAL AIR, Walk In SHOWER, RainSoft EC5 Series Smart Premium Whole-House Water Conditioning & Softening System, Paint, Flooring & More *Walk In To An Entryway W/Hardwood Floors, Chair Rail & Crown Molding W/Double Door Coat Closet *The Living Rm Showcases 5 Ft. Tall FIVE Bay Windows, Added White Decor Shelving & Cabinets, Recessed Lighting And Fireplace *ELEGANT Formal Dining W/Crown Molding & Double Built In Corner Hutch Cabinets W/Glass Doors *The Eat In Kitchen Boasts White Cabinets, Under Cabinet Lighting, Tile Backplash & Nice SS FULLY Applianced For The New Owner! Eat In Area W/Chandelier & Brick Accent Wall *Large Covered Screened In Porch W/Carpet To Sit & Enjoy Morning Coffee, Lunches Or Reading A Book W/The Crisp Air & Beautiful Scenery *Stairway To Upstairs Includes A Pocket Door To Close Off Bdrm Level + Lighted Steps That Are On A Timer. 3 Bdrms All W/Carpet & Ceiling Fan Include One W/3 Ft. Deep Built In Drawers + A Full Bathrm W/Newer Walk In Shower W/Frameless Doors & Oversized Showerhead + Handheld, Vanity W/DUAL Sinks & Dual Pfister Faucets *The Lower Level Is Above Grade W/Garage, HUGE FAMILY RM W/2nd FIREPLACE Flanked By An Entire Brick Wall & Nice Built In LIGHTED Cabinets W/4 Windows + 2nd FULL Bathrm And Additional MUD RM/Laundry Rm That Is A GREAT SIZE W/Bench, Sink & Cabinets. Samsung Steam VRT Series Washer & Dryer Are Included!! *The Basement Is Finished As Well! Huge Storage Rm + 4th Bdrm Used For GUEST BDRM! It Sits By Itself W/Carpet & Closet *Additional BONUS Craft Rm *This Property Has It All! MOVE IN NOW ~

Property Details of 4605 Frazer Avenue NW

Property Details

Interior Features

Exterior Features

Utilities and Appliances

Community

Other Details

Map Location

Listed by EXP Realty,LLC.

Based on information submitted to MLS Now as of July 25, 2026 6:56 AM UTC . All data is deemed reliable but is not guaranteed accurate by the MLS. All information should be independently reviewed and verified for accuracy. Listing information is provided exclusively for consumers’ personal, noncommercial use and may not be used for any purpose other than to identify prospective properties consumers may be interested in purchasing.

Hi there! How can we help you?

Contact us using the form below or give us a call.

Send Us A Message:

I agree to receive marketing and customer service calls and text messages from Ken Mills. To opt out, you can reply 'stop' at any time or click the unsubscribe link in the emails. Consent is not a condition of purchase. Msg/data rates may apply. Msg frequency varies. Privacy Policy.

Do not fill in this field:

This site is protected by reCAPTCHA and the Google Privacy Policy and Terms of Service apply.

Hi there! How can we help you?

Contact us using the form below or give us a call.

Send Us A Message:

Do not fill in this field:

This site is protected by reCAPTCHA and the Google Privacy Policy and Terms of Service apply.

Hi there! How can we help you?

Contact us using the form below or give us a call.

Send Us A Message:

Do not fill in this field:

This site is protected by reCAPTCHA and the Google Privacy Policy and Terms of Service apply.

Do not fill in this field:

This site is protected by reCAPTCHA and the Google Privacy Policy and Terms of Service apply.

Do not fill in this field:

This site is protected by reCAPTCHA and the Google Privacy Policy and Terms of Service apply.

Do not fill in this field:

This site is protected by reCAPTCHA and the Google Privacy Policy and Terms of Service apply.

$

Do not fill in this field:

This site is protected by reCAPTCHA and the Google Privacy Policy and Terms of Service apply.