Open House

Listing Tools

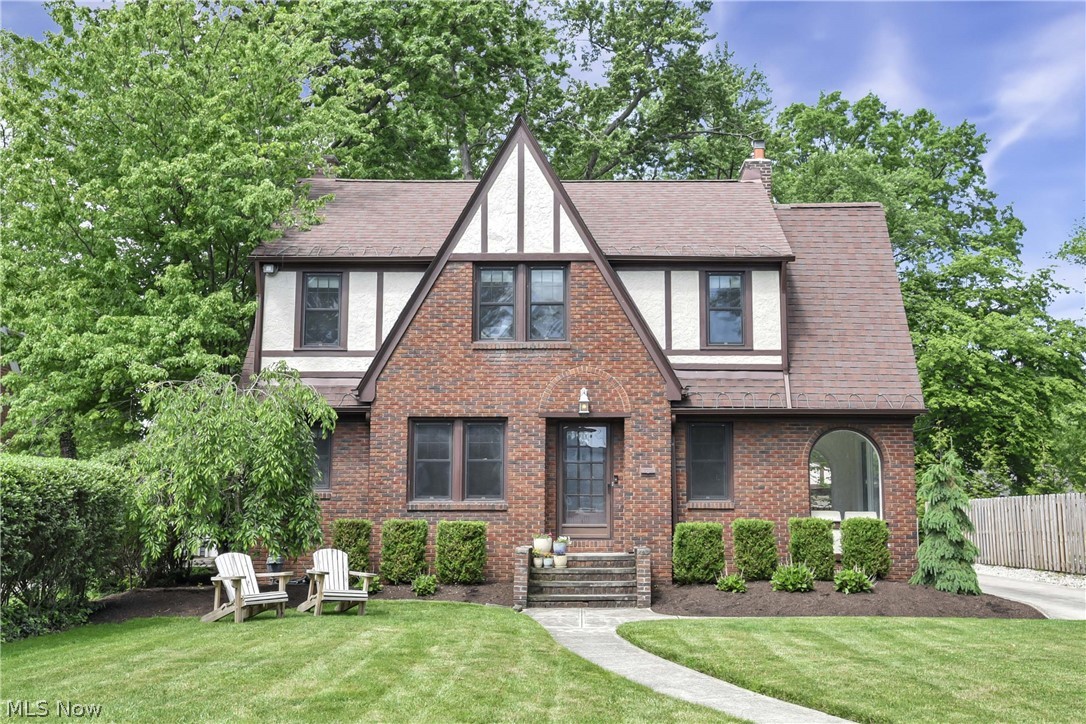
Prepare to be moved! Welcome to 348 Lake Forest Drive, a storybook Tudor-Colonial nestled on a beautifully landscaped quarter-acre lot in one of Bay Village's most desirable neighborhoods. Rich architectural character, timeless brick construction, and inviting curb appeal set the stage for a home that perfectly blends classic charm with comfortable everyday living. Step inside to a spacious living room highlighted by warm hardwood flooring and a gas fireplace, creating a welcoming gathering space for relaxing or entertaining. Just beyond, the sunroom offers a peaceful retreat for morning coffee, or reading. The dining room flows seamlessly into the kitchen, where abundant cabinetry, generous prep space, and a bright breakfast area make both everyday meals and hosting guests effortless. A convenient first-floor half bath completes the main level. Upstairs, you'll find three spacious bedrooms with beautiful hardwood floors and ample closet space, providing comfortable accommodations for family and guests alike. The full bath is thoughtfully appointed, while the lower level offers exceptional flexibility with plenty of room for a recreation area, home gym, hobby space, or additional storage, along with a dedicated laundry area. Step outside to discover an expansive, fenced backyard surrounded by mature trees, offering an ideal setting for outdoor entertaining, gardening, pets, or play. The patio and deck create multiple spaces for dining, relaxing, and enjoying warm summer evenings, while the detached two-car garage adds everyday convenience. Ideally located just .1 miles away from Columbia Beach, and moments away from parks, shopping, dining, and all that Bay Village has to offer, this charming home combines classic architecture, generous outdoor space, and an exceptional location into one unforgettable opportunity.

Property Details of 348 Lake Forest Drive

Property Details

Interior Features

Exterior Features

Utilities and Appliances

Community

Other Details

Map Location

Listed by Keller Williams Citywide

Based on information submitted to MLS Now as of July 24, 2026 7:28 AM UTC . All data is deemed reliable but is not guaranteed accurate by the MLS. All information should be independently reviewed and verified for accuracy. Listing information is provided exclusively for consumers’ personal, noncommercial use and may not be used for any purpose other than to identify prospective properties consumers may be interested in purchasing.

Hi there! How can we help you?

Contact us using the form below or give us a call.

Send Us A Message:

I agree to receive marketing and customer service calls and text messages from Ken Mills. To opt out, you can reply 'stop' at any time or click the unsubscribe link in the emails. Consent is not a condition of purchase. Msg/data rates may apply. Msg frequency varies. Privacy Policy.

Do not fill in this field:

This site is protected by reCAPTCHA and the Google Privacy Policy and Terms of Service apply.

Hi there! How can we help you?

Contact us using the form below or give us a call.

Send Us A Message:

Do not fill in this field:

This site is protected by reCAPTCHA and the Google Privacy Policy and Terms of Service apply.

Hi there! How can we help you?

Contact us using the form below or give us a call.

Send Us A Message:

Do not fill in this field:

This site is protected by reCAPTCHA and the Google Privacy Policy and Terms of Service apply.

Do not fill in this field:

This site is protected by reCAPTCHA and the Google Privacy Policy and Terms of Service apply.

Do not fill in this field:

This site is protected by reCAPTCHA and the Google Privacy Policy and Terms of Service apply.

Do not fill in this field:

This site is protected by reCAPTCHA and the Google Privacy Policy and Terms of Service apply.

$

Do not fill in this field:

This site is protected by reCAPTCHA and the Google Privacy Policy and Terms of Service apply.