New Listing

Listing Tools

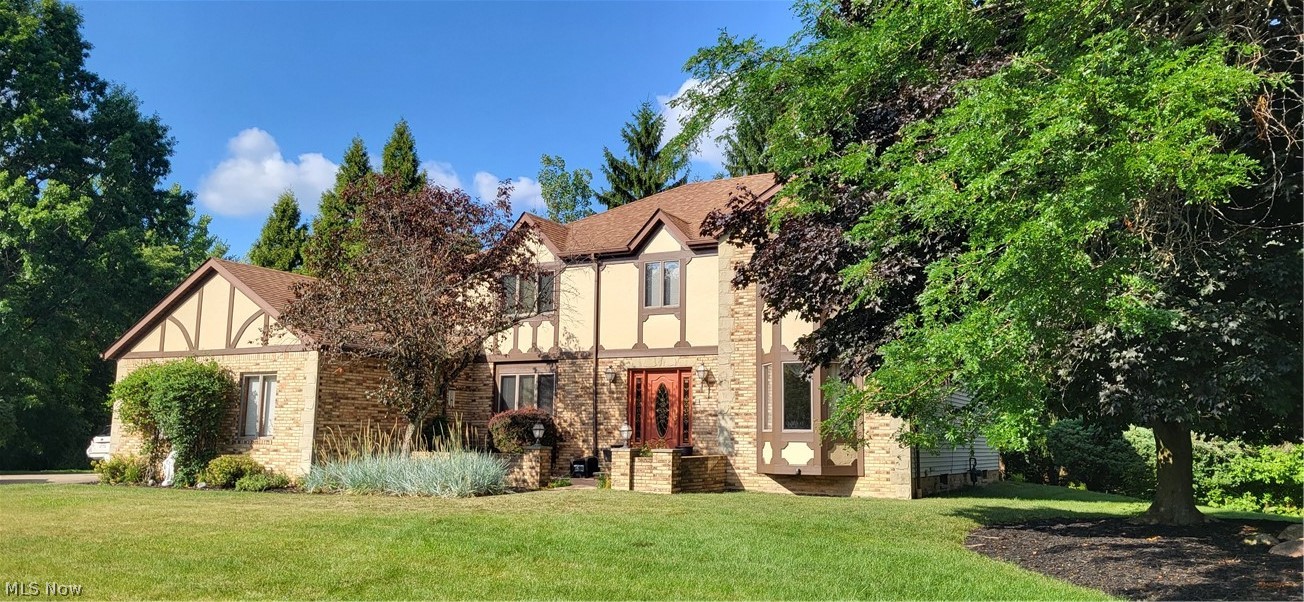
Nestled on a private, .73 acre cul de sac lot, this exquisite Tudor colonial is a testament to extraordinary and impressive craftsmanship. With over 5,100 square feet of living space, the attention to detail and the superior quality of the renovations is astonishing! The gracious entry, with crown molding, connects the home's living spaces. To one side, an office is situated for privacy - perfect for working from home. Across the hall, the spacious living room and dining room feature crown molding, chair rail, new carpet (6/26), bay window and custom drapes. The gourmet kitchen has a great deal of cabinet space, newer stainless steel appliances, double ovens, a bay window, a walk-in pantry and a dining area leading to a large deck. Adjacent to the kitchen, the family room includes 6/26 carpet, a bay window, wood-burning fireplace and a wet bar. Completing the first floor are a half bath with custom vanity and a laundry/mud room. The second floor has four bedrooms, all with wood floors and walk-in closets with organizers. The spacious primary features a vaulted ceiling and a walk-in closet which leads to a floored walk-in attic. The ensuite bath is opulent - travertine tile, skylight, extended shower and a second walk-in closet. The main bath has been luxuriously renovated. All surfaces are granite - kitchen, baths, wet bar, laundry. The 12-course lower level was recently painted and carpeted and includes a rec room, 2 additional rooms, a full bath, a pantry, 3 closets and a workshop. The storage throughout the home is phenomenal! The electric panel was upgraded, the security system is wired throughout the house, and there is a wired speaker system throughout the house. All lighting is newer and the facade was recently redone. The side entry 3+ car garage has hot/cold water and separate connecton for a sink. It's a cliche but truly - this is a must see home!

Property Details of 4822 Sweetwater Drive

Property Details

Interior Features

Exterior Features

Utilities and Appliances

Community

Other Details

Map Location

Listed by OwnerLand Realty,Inc.

Based on information submitted to MLS Now as of July 24, 2026 7:28 AM UTC . All data is deemed reliable but is not guaranteed accurate by the MLS. All information should be independently reviewed and verified for accuracy. Listing information is provided exclusively for consumers’ personal, noncommercial use and may not be used for any purpose other than to identify prospective properties consumers may be interested in purchasing.

Hi there! How can we help you?

Contact us using the form below or give us a call.

Send Us A Message:

I agree to receive marketing and customer service calls and text messages from Ken Mills. To opt out, you can reply 'stop' at any time or click the unsubscribe link in the emails. Consent is not a condition of purchase. Msg/data rates may apply. Msg frequency varies. Privacy Policy.

Do not fill in this field:

This site is protected by reCAPTCHA and the Google Privacy Policy and Terms of Service apply.

Hi there! How can we help you?

Contact us using the form below or give us a call.

Send Us A Message:

Do not fill in this field:

This site is protected by reCAPTCHA and the Google Privacy Policy and Terms of Service apply.

Hi there! How can we help you?

Contact us using the form below or give us a call.

Send Us A Message:

Do not fill in this field:

This site is protected by reCAPTCHA and the Google Privacy Policy and Terms of Service apply.

Do not fill in this field:

This site is protected by reCAPTCHA and the Google Privacy Policy and Terms of Service apply.

Do not fill in this field:

This site is protected by reCAPTCHA and the Google Privacy Policy and Terms of Service apply.

Do not fill in this field:

This site is protected by reCAPTCHA and the Google Privacy Policy and Terms of Service apply.

$

Do not fill in this field:

This site is protected by reCAPTCHA and the Google Privacy Policy and Terms of Service apply.