New Listing

Listing Tools

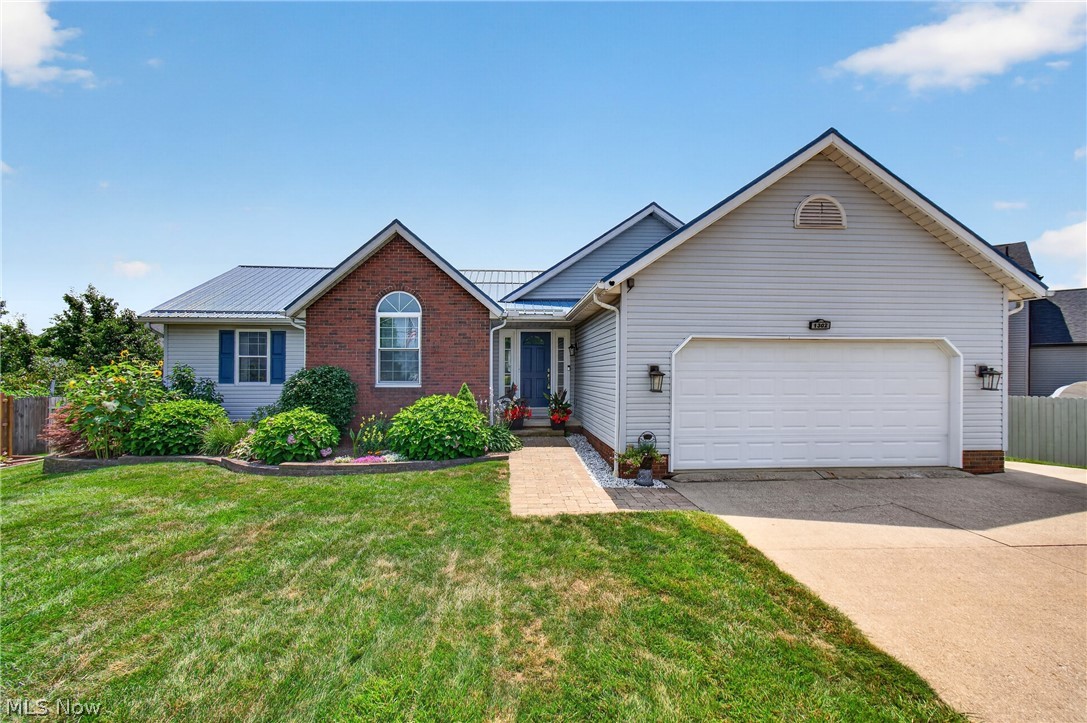
Welcome home to this beautifully designed ranch offering an open concept floor plan that's perfect for both everyday living and entertaining. Upon entering the property, you're greeted by an abundance of natural light that fills the home with warmth and charm. The spacious living room features a soaring vaulted ceiling and a cozy gas fireplace, creating an inviting gathering space for entertaining. The well appointed kitchen offers ample cabinetry, sleek appliances, a convenient breakfast bar, and a dining area with direct access to the back deck; ideal for indoor/outdoor entertaining. Just off the kitchen and attached garage, you'll appreciate the convenience of a first-floor laundry room. The main level includes two generously sized bedrooms that share a full bathroom, along with a private primary suite featuring a walk-in closet and an en-suite bath. The finished lower level provides exceptional additional living space with a newly installed egress window, a large recreation room with ventless fireplace, and an additional bathroom, making it perfect for guests, a home office, a fitness area, or movie and game nights. Relax after a long day in the generously sized, fully fenced backyard, offering plenty of space for pets, play, gardening, or hosting summer gatherings. With the ease of single floor living, thoughtful updates, and expansive finished lower-level space, this move in ready home offers something for everyone and is ready to welcome its next owners. Updated include; Provia windows (2 years), garden window over kitchen sink, Metal roof (5 years), HVAC (9 years), home generator (entire house minus A/C), eagress window and radon mitigation system (2025), exterior light by leaf filter, backup sump pump, hot water tank (2017) and more!

Property Details of 1302 Back Massillon Road

Property Details

Interior Features

Exterior Features

Utilities and Appliances

Community

Other Details

Map Location

Listed by EXP Realty,LLC.

Based on information submitted to MLS Now as of July 22, 2026 6:27 AM UTC . All data is deemed reliable but is not guaranteed accurate by the MLS. All information should be independently reviewed and verified for accuracy. Listing information is provided exclusively for consumers’ personal, noncommercial use and may not be used for any purpose other than to identify prospective properties consumers may be interested in purchasing.

Hi there! How can we help you?

Contact us using the form below or give us a call.

Send Us A Message:

I agree to receive marketing and customer service calls and text messages from Ken Mills. To opt out, you can reply 'stop' at any time or click the unsubscribe link in the emails. Consent is not a condition of purchase. Msg/data rates may apply. Msg frequency varies. Privacy Policy.

Do not fill in this field:

This site is protected by reCAPTCHA and the Google Privacy Policy and Terms of Service apply.

Hi there! How can we help you?

Contact us using the form below or give us a call.

Send Us A Message:

Do not fill in this field:

This site is protected by reCAPTCHA and the Google Privacy Policy and Terms of Service apply.

Hi there! How can we help you?

Contact us using the form below or give us a call.

Send Us A Message:

Do not fill in this field:

This site is protected by reCAPTCHA and the Google Privacy Policy and Terms of Service apply.

Do not fill in this field:

This site is protected by reCAPTCHA and the Google Privacy Policy and Terms of Service apply.

Do not fill in this field:

This site is protected by reCAPTCHA and the Google Privacy Policy and Terms of Service apply.

Do not fill in this field:

This site is protected by reCAPTCHA and the Google Privacy Policy and Terms of Service apply.

$

Do not fill in this field:

This site is protected by reCAPTCHA and the Google Privacy Policy and Terms of Service apply.