New Listing

Listing Tools

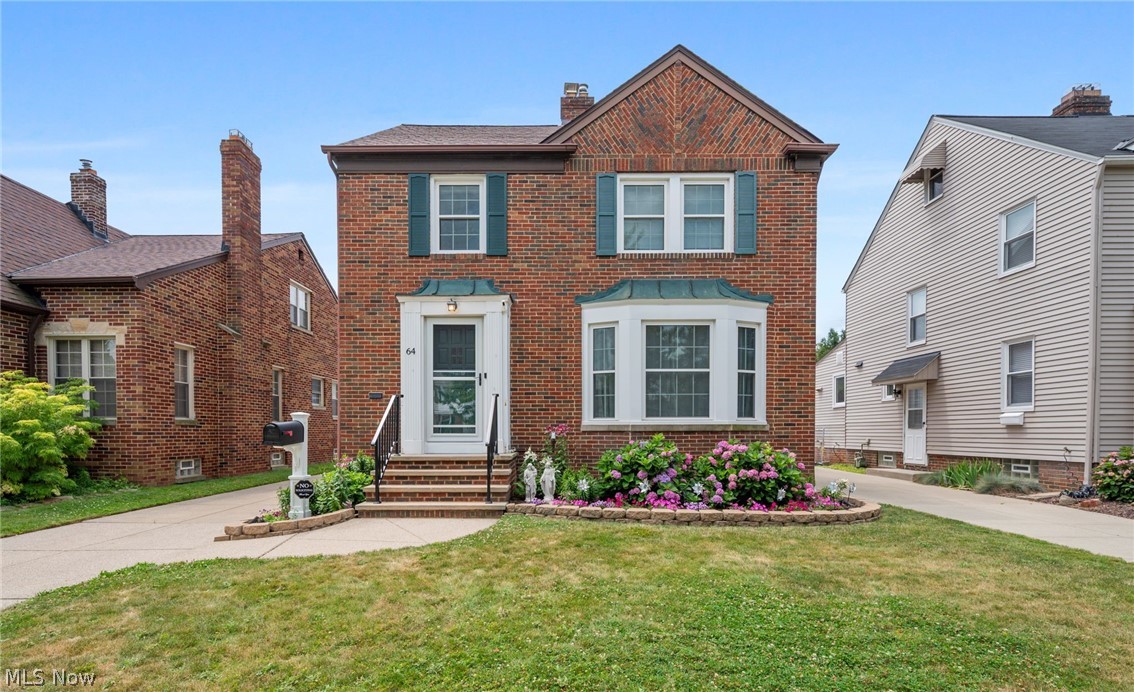
Welcome to 64 E 216th St! Timeless curb appeal defines this classic brick Colonial, where the landscaped front yard, welcoming entry, and elegant architectural details create an unforgettable first impression. Located in the desirable Beach Club community, residents have the option membership to enjoy year-round activities, a pavilion, picnic area, playground, and breathtaking Lake Erie sunsets. Step inside the foyer and into a spacious living room featuring a large bay window that fills the space with natural light and a beautiful fireplace. The formal dining room showcases crown molding, decorative wainscoting, an original built-in china cabinet, and a graceful arched opening to the living room, making it perfect for everyday dining and entertaining. The beautifully updated kitchen showcases ceiling-height two-tone cabinetry, elegant light-toned countertops, a designer tile backsplash, stainless steel appliances, and abundant storage and prep space. Just off the dining room, a bonus room is ideal for a home office, TV room, or playroom. The second floor offers three spacious bedrooms and a full bath. The third floor features a generous room with a lofted ceiling, perfect as a private retreat, guest suite, or flex space. The finished lower level adds even more living space with a large recreation room featuring a wood-burning fireplace, plus a half bath, laundry area, and plenty of storage. Relax in the beautifully landscaped, partially fenced backyard with a fire pit, perfect for summer evenings. A detached two-car garage adds convenience. Recent updates include new basement and bathroom flooring (2026); kitchen remodel and new living and dining room flooring (2025); new carpet in the bonus room, refinished staircase and upstairs hallway, basement painting and paneling (2024); new windows, roof, deck, second-floor bath remodel, and glass block basement windows (2023); and A/C (2019). Home is POS compliant. Schedule your private showing today!

Property Details of 64 E 216th Street

Property Details

Interior Features

Exterior Features

Utilities and Appliances

Community

Other Details

Map Location

Listed by EXP Realty,LLC.

Based on information submitted to MLS Now as of July 24, 2026 7:28 AM UTC . All data is deemed reliable but is not guaranteed accurate by the MLS. All information should be independently reviewed and verified for accuracy. Listing information is provided exclusively for consumers’ personal, noncommercial use and may not be used for any purpose other than to identify prospective properties consumers may be interested in purchasing.

Hi there! How can we help you?

Contact us using the form below or give us a call.

Send Us A Message:

I agree to receive marketing and customer service calls and text messages from Ken Mills. To opt out, you can reply 'stop' at any time or click the unsubscribe link in the emails. Consent is not a condition of purchase. Msg/data rates may apply. Msg frequency varies. Privacy Policy.

Do not fill in this field:

This site is protected by reCAPTCHA and the Google Privacy Policy and Terms of Service apply.

Hi there! How can we help you?

Contact us using the form below or give us a call.

Send Us A Message:

Do not fill in this field:

This site is protected by reCAPTCHA and the Google Privacy Policy and Terms of Service apply.

Hi there! How can we help you?

Contact us using the form below or give us a call.

Send Us A Message:

Do not fill in this field:

This site is protected by reCAPTCHA and the Google Privacy Policy and Terms of Service apply.

Do not fill in this field:

This site is protected by reCAPTCHA and the Google Privacy Policy and Terms of Service apply.

Do not fill in this field:

This site is protected by reCAPTCHA and the Google Privacy Policy and Terms of Service apply.

Do not fill in this field:

This site is protected by reCAPTCHA and the Google Privacy Policy and Terms of Service apply.

$

Do not fill in this field:

This site is protected by reCAPTCHA and the Google Privacy Policy and Terms of Service apply.