New Listing

Listing Tools

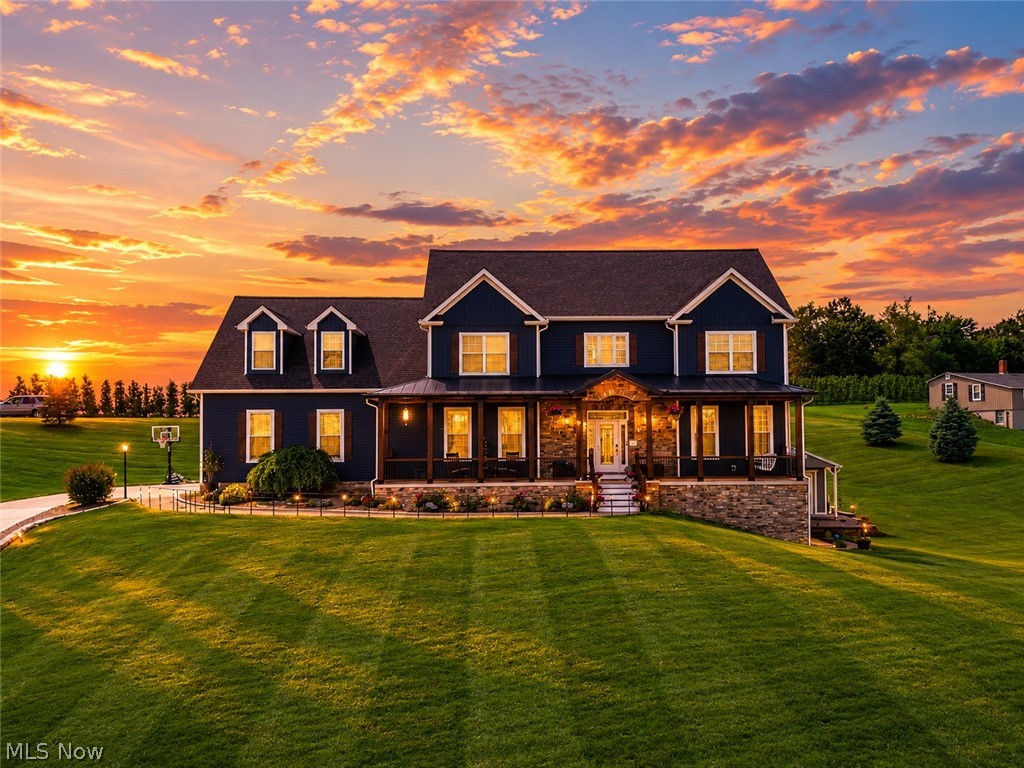
Imagine starting every morning with peaceful water views from your front porch and ending the day watching the sunset over nearly three private acres from your backyard patio. This Tuslaw home offers over 4,400 finished square feet where luxury, comfort, and thoughtful updates come together in a setting that's difficult to find. Designed for both everyday living and unforgettable gatherings, the heart of the home is the breathtaking two-story great room, where soaring ceilings, a dramatic wall of windows, a custom fireplace, and built-in cabinets create a truly impressive space. The updated kitchen features new countertops, sink, faucet, and appliances while remaining connected to the living and dining areas. The first-floor owner's suite is highlighted by a spa-inspired bathroom renovation featuring a freestanding soaking tub, tiled shower with dual shower heads, double vanity, and a walk-in closet. Upstairs you'll find three spacious bedrooms plus a versatile bonus room with closet storage-ideal as a home office or playroom. The recently finished walkout lower level adds approximately 1,200 square feet of exceptional living space, offering two additional bedrooms with egress windows, a large family room, full bath, second laundry and mudroom, sitting area, and charming reading nook. Whether you're accommodating guests, multi-generational living, or giving teenagers their own retreat, this level offers incredible flexibility. Outside, the property continues to impress with nearly three acres of open green space, a heated driveway, three-car garage, new deck, beautiful landscaping, and a finished 10' x 12' outbuilding complete with electricity and air conditioning. Beyond its beauty, this home offers outstanding peace of mind with extensive recent improvements, including: A new geothermal system, a new roof, New siding, a tankless water heater, Water filtration and softener, New flooring throughout, an updated kitchen, and a fully renovated owner's bath.

Property Details of 14993 Millersburg Road SW

Property Details

Interior Features

Exterior Features

Utilities and Appliances

Community

Other Details

Map Location

Listed by EXP Realty,LLC.

Based on information submitted to MLS Now as of July 22, 2026 6:57 AM UTC . All data is deemed reliable but is not guaranteed accurate by the MLS. All information should be independently reviewed and verified for accuracy. Listing information is provided exclusively for consumers’ personal, noncommercial use and may not be used for any purpose other than to identify prospective properties consumers may be interested in purchasing.

Hi there! How can we help you?

Contact us using the form below or give us a call.

Send Us A Message:

I agree to receive marketing and customer service calls and text messages from Ken Mills. To opt out, you can reply 'stop' at any time or click the unsubscribe link in the emails. Consent is not a condition of purchase. Msg/data rates may apply. Msg frequency varies. Privacy Policy.

Do not fill in this field:

This site is protected by reCAPTCHA and the Google Privacy Policy and Terms of Service apply.

Hi there! How can we help you?

Contact us using the form below or give us a call.

Send Us A Message:

Do not fill in this field:

This site is protected by reCAPTCHA and the Google Privacy Policy and Terms of Service apply.

Hi there! How can we help you?

Contact us using the form below or give us a call.

Send Us A Message:

Do not fill in this field:

This site is protected by reCAPTCHA and the Google Privacy Policy and Terms of Service apply.

Do not fill in this field:

This site is protected by reCAPTCHA and the Google Privacy Policy and Terms of Service apply.

Do not fill in this field:

This site is protected by reCAPTCHA and the Google Privacy Policy and Terms of Service apply.

Do not fill in this field:

This site is protected by reCAPTCHA and the Google Privacy Policy and Terms of Service apply.

$

Do not fill in this field:

This site is protected by reCAPTCHA and the Google Privacy Policy and Terms of Service apply.