New Listing

Listing Tools

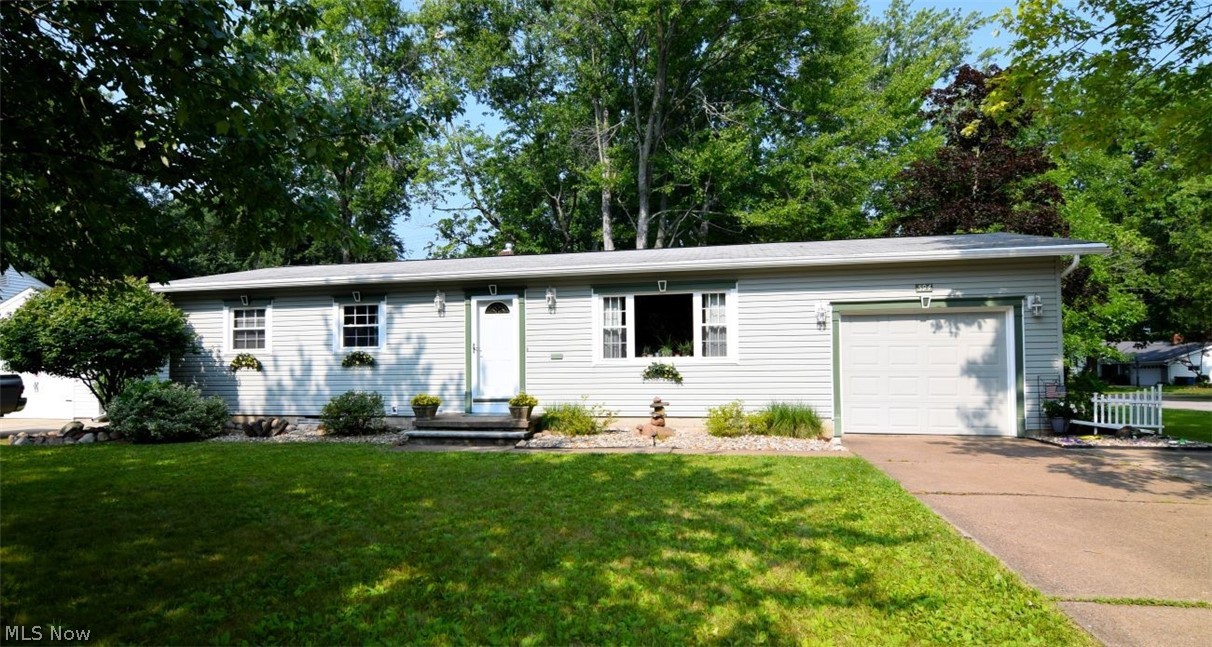
Welcome home to this beautifully maintained 3-bedroom ranch offering timeless charm, thoughtful updates, and exceptional indoor and outdoor living spaces! Modern gray siding, stone accents, and an attached garage create wonderful curb appeal. Inside, you?ll find gleaming hardwood floors, detailed trim work, updated vinyl windows, and a stunning floor-to-ceiling stone fireplace with a reclaimed wood mantel that serves as the centerpiece of the inviting living room. The spacious eat-in kitchen features oak cabinetry with decorative glass display cabinets, under-cabinet lighting, a garden window, reverse osmosis drinking water system, and sliding doors leading to an incredible backyard retreat. Enjoy relaxing or entertaining on the stone patio and deck surrounded by lush landscaping, complete with a tranquil koi pond and plenty of space for outdoor dining. A quality wood accessibility ramp offers added convenience if desired. The beautifully updated full bath boasts a stylish navy vanity, gorgeous floor-to-ceiling tiled shower with built-in niche, bench seat, low-threshold entry, and sliding barn door. Hardwood flooring extends through the hallway and bedrooms, all featuring ceiling fans and ample closet space. The finished lower level greatly expands the living space with a large recreation room featuring a built-in bar, an additional finished room currently housing a pool table (seller is willing to leave), plus a bonus flex room ideal for a home gym, office, hobby room, or additional storage. Two sump pumps, including one with battery backup, provide added peace of mind. Washer and dryer remain. Additional highlights include an attached garage with lofted storage, garage door opener, and rear access door, furnace replaced in 2018, and a kitchen renovation completed around 2000. Lovingly cared for and full of character, this home offers the perfect blend of comfort, functionality, and unique design details. Schedule your private showing today!

Property Details of 594 Terra Lane

Property Details

Interior Features

Exterior Features

Utilities and Appliances

Community

Other Details

Map Location

Listed by RE/MAX Crossroads Properties

Based on information submitted to MLS Now as of July 23, 2026 8:33 AM UTC . All data is deemed reliable but is not guaranteed accurate by the MLS. All information should be independently reviewed and verified for accuracy. Listing information is provided exclusively for consumers’ personal, noncommercial use and may not be used for any purpose other than to identify prospective properties consumers may be interested in purchasing.

Hi there! How can we help you?

Contact us using the form below or give us a call.

Send Us A Message:

I agree to receive marketing and customer service calls and text messages from Ken Mills. To opt out, you can reply 'stop' at any time or click the unsubscribe link in the emails. Consent is not a condition of purchase. Msg/data rates may apply. Msg frequency varies. Privacy Policy.

Do not fill in this field:

This site is protected by reCAPTCHA and the Google Privacy Policy and Terms of Service apply.

Hi there! How can we help you?

Contact us using the form below or give us a call.

Send Us A Message:

Do not fill in this field:

This site is protected by reCAPTCHA and the Google Privacy Policy and Terms of Service apply.

Hi there! How can we help you?

Contact us using the form below or give us a call.

Send Us A Message:

Do not fill in this field:

This site is protected by reCAPTCHA and the Google Privacy Policy and Terms of Service apply.

Do not fill in this field:

This site is protected by reCAPTCHA and the Google Privacy Policy and Terms of Service apply.

Do not fill in this field:

This site is protected by reCAPTCHA and the Google Privacy Policy and Terms of Service apply.

Do not fill in this field:

This site is protected by reCAPTCHA and the Google Privacy Policy and Terms of Service apply.

$

Do not fill in this field:

This site is protected by reCAPTCHA and the Google Privacy Policy and Terms of Service apply.