New Listing

Listing Tools

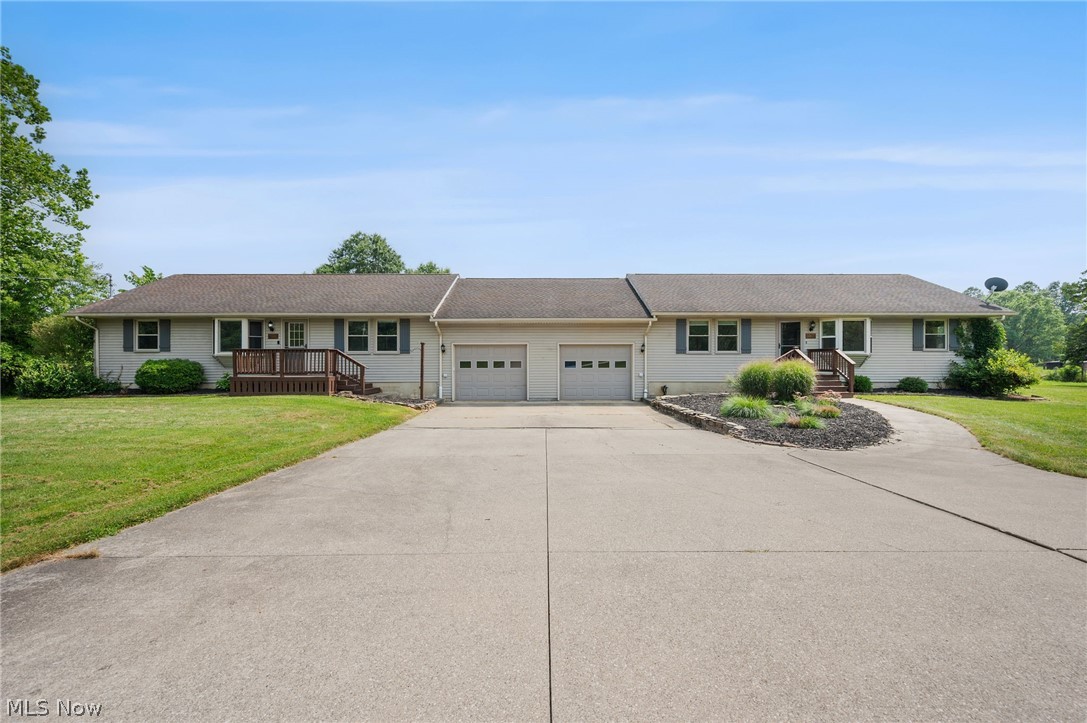
Custom-built side-by-side Ranch located on over 7.18 acres in Paris Twp, offering room to expand, add outbuildings, or enjoy a hobby or horse farm, recreation, or hunting. With exceptional flexibility for multi-generational living, extended family, guests, or supplemental rental income, this unique property features 2 complete living spaces totaling 6 bedrooms, 4 full baths & 3,372 sq ft. Each living space offers 3 bedrooms, 2 full baths, attached 1-car garage, private front entrance, 1st-floor laundry, full basement accessed thru the garage & access to a shared enclosed porch leading to the backyard. The property also features a 30' x 50' outbuilding w/ concrete floor & electric, plus a storage shed, providing space for hobbies, equipment, or additional storage. One living space has been fully updated w/ LVP flooring, an updated eat-in kitchen featuring stainless steel appliances, granite countertops, tile backsplash & peninsula breakfast bar. The kitchen opens to a flexible living/dining area, while a spacious family room provides access to an enclosed porch and deck. The primary bedroom features a walk-in closet and updated en-suite bath w/ shiplap walls and a walk-in shower. The 2nd living space offers the same spacious layout w/ an eat-in kitchen featuring stainless steel appliances, abundant cabinetry & a peninsula breakfast bar. The open living/dining area flows into a spacious family room w/ LVP flooring, wood-burning stove & access to an enclosed porch leading to the backyard. The primary suite includes a walk-in closet and en-suite bath w/ a tub/shower combination. Whether accommodating multiple generations under one roof, creating private space for extended family or guests, or utilizing 1 living space for supplemental rental income, this versatile property offers exceptional flexibility. Sellers also own the adjacent 7.46-acre vacant parcel and would consider selling, creating the opportunity for nearly 15 contiguous acres.

Property Details of 9522 Newton Falls Road

Property Details

Interior Features

Exterior Features

Utilities and Appliances

Community

Other Details

Map Location

Listed by Engel & Völkers Distinct

Based on information submitted to MLS Now as of July 25, 2026 6:56 AM UTC . All data is deemed reliable but is not guaranteed accurate by the MLS. All information should be independently reviewed and verified for accuracy. Listing information is provided exclusively for consumers’ personal, noncommercial use and may not be used for any purpose other than to identify prospective properties consumers may be interested in purchasing.

Hi there! How can we help you?

Contact us using the form below or give us a call.

Send Us A Message:

I agree to receive marketing and customer service calls and text messages from Ken Mills. To opt out, you can reply 'stop' at any time or click the unsubscribe link in the emails. Consent is not a condition of purchase. Msg/data rates may apply. Msg frequency varies. Privacy Policy.

Do not fill in this field:

This site is protected by reCAPTCHA and the Google Privacy Policy and Terms of Service apply.

Hi there! How can we help you?

Contact us using the form below or give us a call.

Send Us A Message:

Do not fill in this field:

This site is protected by reCAPTCHA and the Google Privacy Policy and Terms of Service apply.

Hi there! How can we help you?

Contact us using the form below or give us a call.

Send Us A Message:

Do not fill in this field:

This site is protected by reCAPTCHA and the Google Privacy Policy and Terms of Service apply.

Do not fill in this field:

This site is protected by reCAPTCHA and the Google Privacy Policy and Terms of Service apply.

Do not fill in this field:

This site is protected by reCAPTCHA and the Google Privacy Policy and Terms of Service apply.

Do not fill in this field:

This site is protected by reCAPTCHA and the Google Privacy Policy and Terms of Service apply.

$

Do not fill in this field:

This site is protected by reCAPTCHA and the Google Privacy Policy and Terms of Service apply.