New Listing

Listing Tools

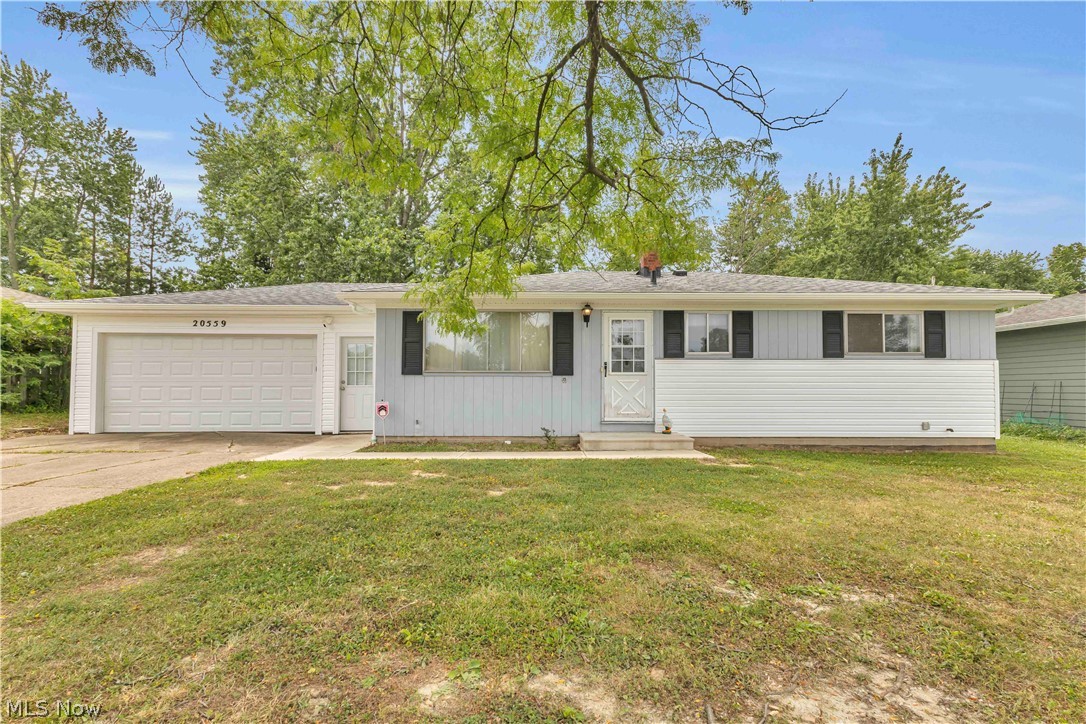
Bring your vision to this spacious Strongsville home offering incredible potential in a desirable neighborhood! Filled with abundant natural light, the home features a generous floor plan with a large family room and French doors leading to the backyard. Hardwood floors lie beneath the carpeting throughout most of the home (excluding the kitchen & family room), providing an excellent opportunity to restore their original charm. The eat-in kitchen offers for everyday dining and includes the refrigerator, microwave, gas cooktop, wall oven, and an additional oven in the basement, all of which stay with the home. While the interior is ready for your personal updates, many of the major improvements have already been completed, including a roof (2017), chimney (October 2025), vinyl siding (October 2025), gutters (October 2025), and drainage lines replaced (2025). The basement offers additional living and storage space with a half bath, and the north and south foundation walls have been professionally rebuilt. A dehumidifier will also remain with the home and some of the basement windows are glass blocked. Outside, you'll find an attached two-car garage, a large wooden storage shed, and a backyard featuring a natural drainage ditch, providing additional privacy and separation from neighboring properties. If you're looking for a home with great bones, major exterior updates already completed, and the opportunity to build equity through cosmetic improvements, this Strongsville property is one you won't want to miss.

Property Details of 20559 Westwood Park Boulevard

Property Details

Interior Features

Exterior Features

Utilities and Appliances

Community

Other Details

Map Location

Listed by Keller Williams Citywide

Based on information submitted to MLS Now as of July 28, 2026 11:30 PM UTC . All data is deemed reliable but is not guaranteed accurate by the MLS. All information should be independently reviewed and verified for accuracy. Listing information is provided exclusively for consumers’ personal, noncommercial use and may not be used for any purpose other than to identify prospective properties consumers may be interested in purchasing.

Hi there! How can we help you?

Contact us using the form below or give us a call.

Send Us A Message:

I agree to receive marketing and customer service calls and text messages from Ken Mills. To opt out, you can reply 'stop' at any time or click the unsubscribe link in the emails. Consent is not a condition of purchase. Msg/data rates may apply. Msg frequency varies. Privacy Policy.

Do not fill in this field:

This site is protected by reCAPTCHA and the Google Privacy Policy and Terms of Service apply.

Hi there! How can we help you?

Contact us using the form below or give us a call.

Send Us A Message:

Do not fill in this field:

This site is protected by reCAPTCHA and the Google Privacy Policy and Terms of Service apply.

Hi there! How can we help you?

Contact us using the form below or give us a call.

Send Us A Message:

Do not fill in this field:

This site is protected by reCAPTCHA and the Google Privacy Policy and Terms of Service apply.

Do not fill in this field:

This site is protected by reCAPTCHA and the Google Privacy Policy and Terms of Service apply.

Do not fill in this field:

This site is protected by reCAPTCHA and the Google Privacy Policy and Terms of Service apply.

Do not fill in this field:

This site is protected by reCAPTCHA and the Google Privacy Policy and Terms of Service apply.

$

Do not fill in this field:

This site is protected by reCAPTCHA and the Google Privacy Policy and Terms of Service apply.