Open House

Listing Tools

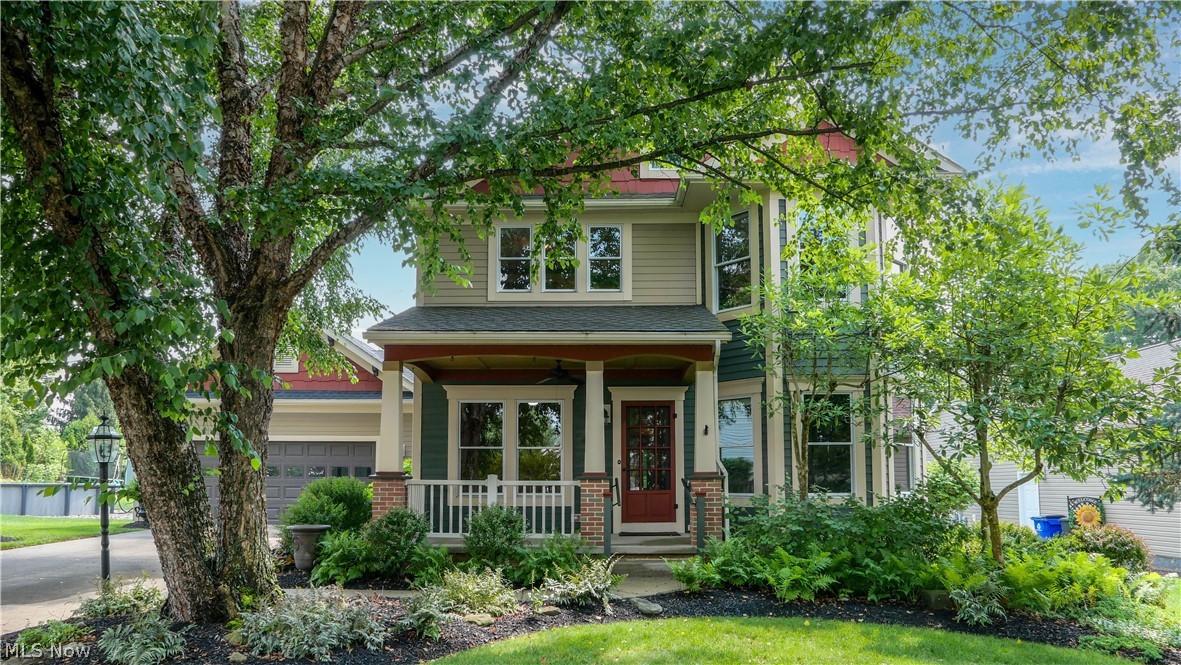
Experience timeless elegance with the comfort of modern construction in this stunning Victorian-inspired home. Thoughtfully designed with exceptional craftsmanship, the home features handcrafted moldings, 10-foot ceilings, and ample windows that fill the home with natural light. Relax in the large living room, or enter the Parlor, ready for relaxing, a home office, or additional living space. Custom built-in bookcases, an antique faux fireplace, and large bay windows overlook the neighborhood. The dining room is perfectly suited for both large and small gatherings. The laundry/mud room is tucked away and provides convenient entry from the oversized attached two-car garage. The kitchen features custom cabinetry, room for a table, and two pantries. The first floor primary suite includes a huge walk-in closet, an en-suite bath complete with a soaking tub and separate shower. Upstairs, you'll find three additional bedrooms, a large open landing perfect for a reading nook or office, and full bathroom. The expansive basement provides abundant storage and additional living potential, complete with a full bathroom and a wide walk-up staircase leading directly to the attached two-car garage. Outside is a gardener's paradise. Mature trees, lush landscaping, and professionally designed hardscaping create a private retreat. Relax on the inviting covered front porch, complete with a ceiling fan for warm summer days, enjoy the spacious covered back porch, or bask on the brick patio surrounded by gardens. Updates include: Roof (2017), some Hardie Board siding and fascia replaced (2017), Gutters with LeafGuard (2022), Furnace/AC (2023), First floor carpet replaced (2021), kitchen updates by Hartville Hardware including countertops, backsplash, and sink (2015), Refrigerator (2023), Fire/Carbon Monoxide detectors (2026).

Property Details of 2474 Buckeye Boulevard

Property Details

Interior Features

Exterior Features

Utilities and Appliances

Community

Other Details

Map Location

Listed by RE/MAX Trends Realty

Based on information submitted to MLS Now as of July 24, 2026 7:28 AM UTC . All data is deemed reliable but is not guaranteed accurate by the MLS. All information should be independently reviewed and verified for accuracy. Listing information is provided exclusively for consumers’ personal, noncommercial use and may not be used for any purpose other than to identify prospective properties consumers may be interested in purchasing.

Hi there! How can we help you?

Contact us using the form below or give us a call.

Send Us A Message:

I agree to receive marketing and customer service calls and text messages from Ken Mills. To opt out, you can reply 'stop' at any time or click the unsubscribe link in the emails. Consent is not a condition of purchase. Msg/data rates may apply. Msg frequency varies. Privacy Policy.

Do not fill in this field:

This site is protected by reCAPTCHA and the Google Privacy Policy and Terms of Service apply.

Hi there! How can we help you?

Contact us using the form below or give us a call.

Send Us A Message:

Do not fill in this field:

This site is protected by reCAPTCHA and the Google Privacy Policy and Terms of Service apply.

Hi there! How can we help you?

Contact us using the form below or give us a call.

Send Us A Message:

Do not fill in this field:

This site is protected by reCAPTCHA and the Google Privacy Policy and Terms of Service apply.

Do not fill in this field:

This site is protected by reCAPTCHA and the Google Privacy Policy and Terms of Service apply.

Do not fill in this field:

This site is protected by reCAPTCHA and the Google Privacy Policy and Terms of Service apply.

Do not fill in this field:

This site is protected by reCAPTCHA and the Google Privacy Policy and Terms of Service apply.

$

Do not fill in this field:

This site is protected by reCAPTCHA and the Google Privacy Policy and Terms of Service apply.