New Listing

Listing Tools

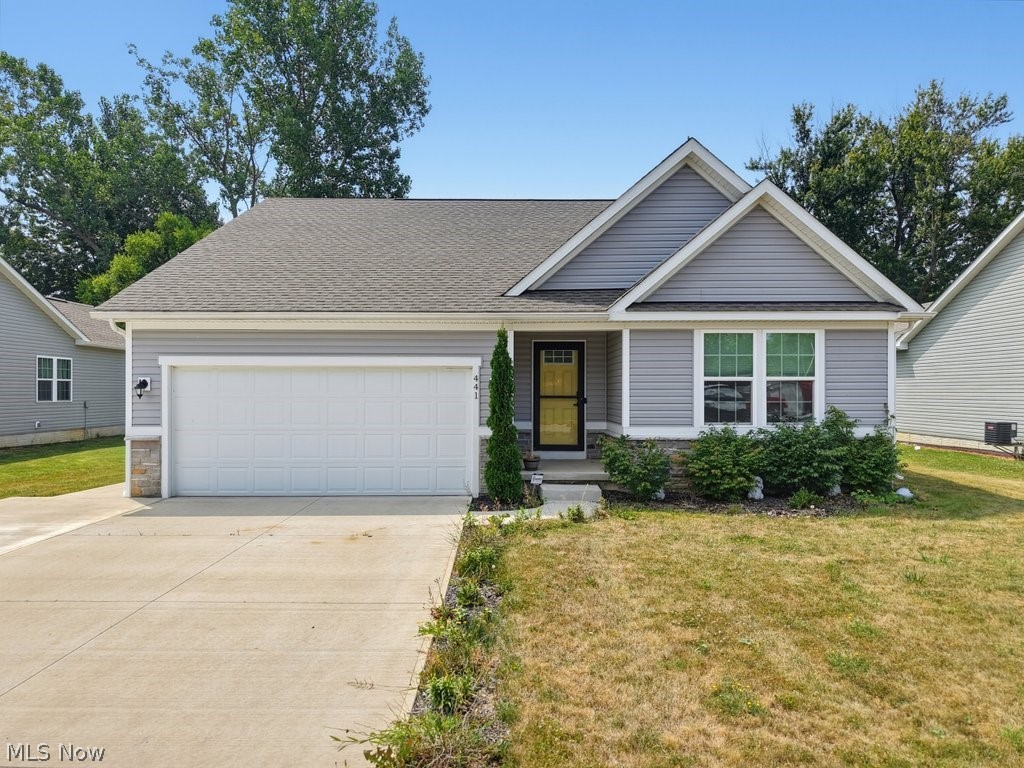
Like new, and without the wait! Built in 2022, this modern ranch effortlessly combines luxury, convenience, and functional living space. The bright, light-filled main level features 2 spacious bedrooms and 2 full bathrooms, anchored by an open-concept living area with soaring vaulted ceilings, a cozy gas fireplace, and sleek LVP flooring throughout. Nearby, elegant French double doors open into a dedicated home office or den, while the gourmet kitchen stands out as a chef's dream with custom white cabinetry, quartz countertops, modern statement lighting, and a large center island with an undermount sink. The kitchen seamlessly flows into the rear breakfast room with large windows overlooking the private, fully-fenced backyard. It features an expansive multi-tier, maintenance-free composite deck, a stamped concrete patio, and a hard-top gazebo ideal for year-round outdoor entertaining. The interior living space extends downstairs to the finished basement complete with a custom bar and a full bath; perfect for movie nights or hosting guests. The basement also provides ample storage on the unfinished side, as well as in the large finished room with custom shelving. Tankless water heater. Attached 2-car garage with storage. Nothing to do but move in!

Property Details of 441 Community Lane

Property Details

Interior Features

Exterior Features

Utilities and Appliances

Community

Other Details

Map Location

Listed by The Agency Cleveland Northcoast

Based on information submitted to MLS Now as of July 23, 2026 8:33 AM UTC . All data is deemed reliable but is not guaranteed accurate by the MLS. All information should be independently reviewed and verified for accuracy. Listing information is provided exclusively for consumers’ personal, noncommercial use and may not be used for any purpose other than to identify prospective properties consumers may be interested in purchasing.

Hi there! How can we help you?

Contact us using the form below or give us a call.

Send Us A Message:

I agree to receive marketing and customer service calls and text messages from Ken Mills. To opt out, you can reply 'stop' at any time or click the unsubscribe link in the emails. Consent is not a condition of purchase. Msg/data rates may apply. Msg frequency varies. Privacy Policy.

Do not fill in this field:

This site is protected by reCAPTCHA and the Google Privacy Policy and Terms of Service apply.

Hi there! How can we help you?

Contact us using the form below or give us a call.

Send Us A Message:

Do not fill in this field:

This site is protected by reCAPTCHA and the Google Privacy Policy and Terms of Service apply.

Hi there! How can we help you?

Contact us using the form below or give us a call.

Send Us A Message:

Do not fill in this field:

This site is protected by reCAPTCHA and the Google Privacy Policy and Terms of Service apply.

Do not fill in this field:

This site is protected by reCAPTCHA and the Google Privacy Policy and Terms of Service apply.

Do not fill in this field:

This site is protected by reCAPTCHA and the Google Privacy Policy and Terms of Service apply.

Do not fill in this field:

This site is protected by reCAPTCHA and the Google Privacy Policy and Terms of Service apply.

$

Do not fill in this field:

This site is protected by reCAPTCHA and the Google Privacy Policy and Terms of Service apply.