New Listing

Listing Tools

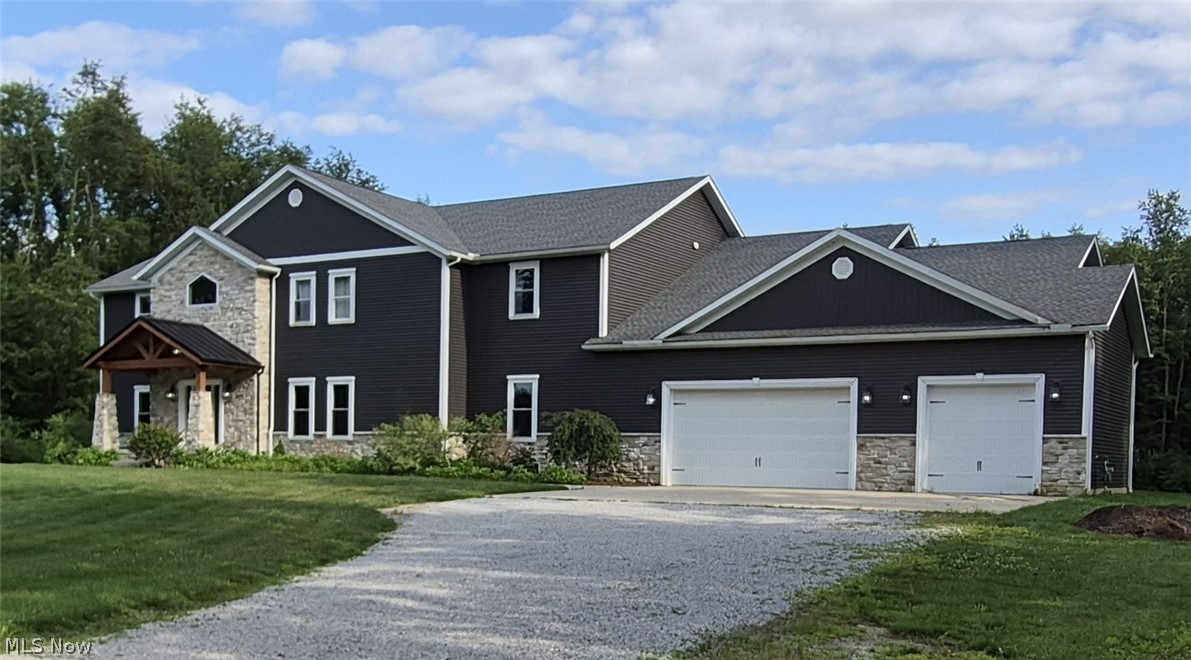
Experience the perfect blend of luxury, privacy, and modern functionality in this custom-built estate nestled on approximately 5 private acres in the heart of Plain Township. Built in 2020, this impressive 6,300-square-foot residence offers six bedrooms, three full bathrooms, one half bath, and thoughtfully designed spaces ideal for entertaining, multigenerational living, remote work, or simply enjoying an elevated lifestyle. From the moment you enter, you'll appreciate the home's open-concept design, soaring ceilings, and abundance of natural light. The heart of the home is the gourmet kitchen featuring an oversized center island, expansive walk-in pantry, dedicated coffee station, and seamless flow into the spacious living and dining areas-perfect for gatherings of any size. The luxurious first-floor owner's suite serves as a private retreat with a beautiful tray ceiling and generous proportions. A second main-level bedroom provides exceptional flexibility for guests, a home office, or multigenerational living. Upstairs, you'll find four generously sized bedrooms and two full bathrooms, offering ample space and privacy for family and guests. Additional highlights include an oversized three-car garage with direct access to the basement, providing unmatched convenience and functionality for storage, hobbies, or future finished living space. Outside, enjoy the tranquility of approximately five private acres while remaining just minutes from everyday conveniences. Located around the corner from Diamond Community Park, only four minutes from the Plain Township Amphitheater, shopping, dining, and entertainment, with easy access to I-77 in just 10 minutes and Akron-Canton Airport (CAK) in approximately 13 minutes. This exceptional custom home offers the rare combination of luxury, space, privacy, and convenience-an extraordinary opportunity in one of Plain Township's most desirable locations.

Property Details of 2252 Applegrove Street NE

Property Details

Interior Features

Exterior Features

Utilities and Appliances

Community

Other Details

Map Location

Listed by EXP Realty,LLC.

Based on information submitted to MLS Now as of July 24, 2026 7:28 AM UTC . All data is deemed reliable but is not guaranteed accurate by the MLS. All information should be independently reviewed and verified for accuracy. Listing information is provided exclusively for consumers’ personal, noncommercial use and may not be used for any purpose other than to identify prospective properties consumers may be interested in purchasing.

Hi there! How can we help you?

Contact us using the form below or give us a call.

Send Us A Message:

I agree to receive marketing and customer service calls and text messages from Ken Mills. To opt out, you can reply 'stop' at any time or click the unsubscribe link in the emails. Consent is not a condition of purchase. Msg/data rates may apply. Msg frequency varies. Privacy Policy.

Do not fill in this field:

This site is protected by reCAPTCHA and the Google Privacy Policy and Terms of Service apply.

Hi there! How can we help you?

Contact us using the form below or give us a call.

Send Us A Message:

Do not fill in this field:

This site is protected by reCAPTCHA and the Google Privacy Policy and Terms of Service apply.

Hi there! How can we help you?

Contact us using the form below or give us a call.

Send Us A Message:

Do not fill in this field:

This site is protected by reCAPTCHA and the Google Privacy Policy and Terms of Service apply.

Do not fill in this field:

This site is protected by reCAPTCHA and the Google Privacy Policy and Terms of Service apply.

Do not fill in this field:

This site is protected by reCAPTCHA and the Google Privacy Policy and Terms of Service apply.

Do not fill in this field:

This site is protected by reCAPTCHA and the Google Privacy Policy and Terms of Service apply.

$

Do not fill in this field:

This site is protected by reCAPTCHA and the Google Privacy Policy and Terms of Service apply.