New Listing

Listing Tools

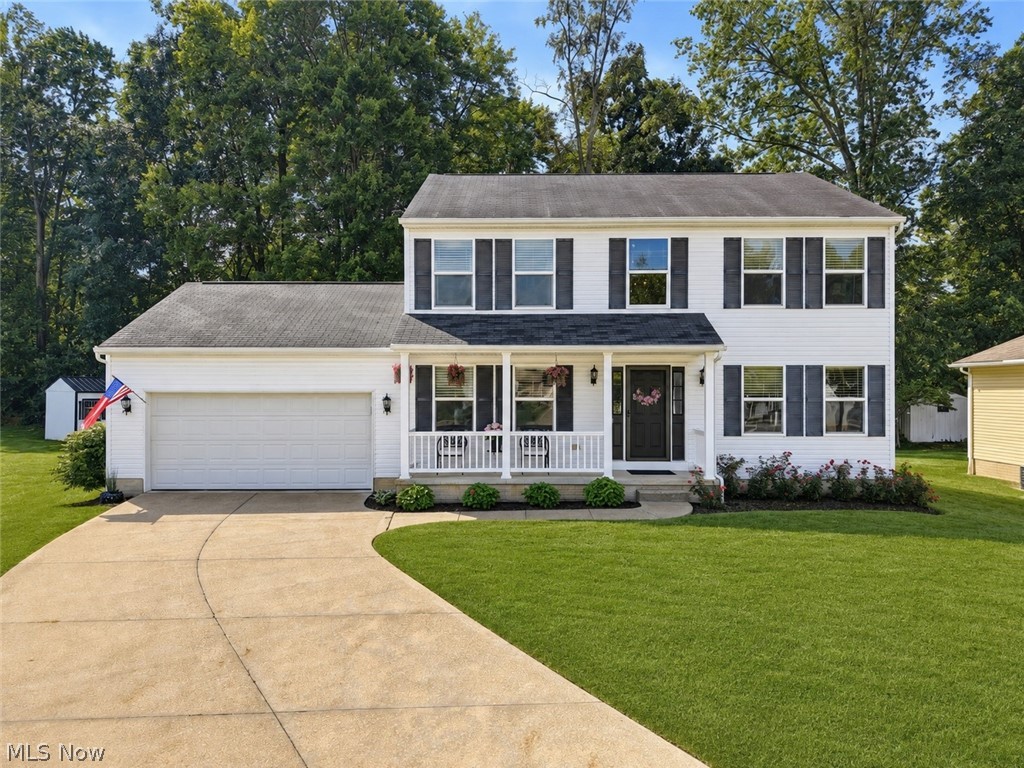
Welcome to serene living in this beautifully appointed two-story Colonial tucked away on a peaceful and safe cul-de-sac in desirable Annevar Estates. This immaculate 3-bedroom, 2½ bath home, offers exceptional living space, modern updates and comfortable indoor-outdoor living. Step inside to a bright, welcoming interior featuring vaulted ceilings and an open, spacious feel. The main floor includes plank wood flooring, a dedicated office or flexible-use room, a separate living room, a family room and a formal dining room with neutral tones and contemporary design. The open concept kitchen offers ample wood cabinetry and counter space, stainless-steel appliances, and a convenient pantry, making it ideal for everyday meals and entertainment. The family room includes a floor to ceiling stone fireplace, built-ins and recessed lighting. The dining room features a beautiful large window and vaulted ceilings. A half bathroom is also located on the first floor. The second floor consists of all 3 bedrooms, 2 full bathrooms, a dedicated laundry area. The large primary suite provides a comfortable retreat with a walk-in closet and private bathroom featuring a freestanding soaking tub, a glass-enclosed shower with herringbone tile, double vanities, heated tile flooring and modern fixtures. Additional bedrooms feature neutral tones and functional layouts. Outside, the meticulously maintained and landscaped 0.29-acre property offers an inviting patio and built-in pergola swing area, firepit and privacy elements. A charming front porch and attached two-car garage add to the home's appeal and convenience. The basement provides open storage space, mechanical systems, shelving and potential for future finishing. New countertop and back splash will be installed prior to closing. Pictures of those are in the listing photos. Built in 2007, and approximately 1,968 square feet of living space, this well-maintained home offers the space, updates, and setting buyers are looking for.

Property Details of 851 Susan Road

Property Details

Interior Features

Exterior Features

Utilities and Appliances

Community

Other Details

Map Location

Listed by REMAX Diversity Real Estate Group LLC

Based on information submitted to MLS Now as of August 22, 2026 5:27 PM UTC . All data is deemed reliable but is not guaranteed accurate by the MLS. All information should be independently reviewed and verified for accuracy. Listing information is provided exclusively for consumers’ personal, noncommercial use and may not be used for any purpose other than to identify prospective properties consumers may be interested in purchasing.

Hi there! How can we help you?

Contact us using the form below or give us a call.

Send Us A Message:

I agree to receive marketing and customer service calls and text messages from Ken Mills. To opt out, you can reply 'stop' at any time or click the unsubscribe link in the emails. Consent is not a condition of purchase. Msg/data rates may apply. Msg frequency varies. Privacy Policy.

Do not fill in this field:

This site is protected by reCAPTCHA and the Google Privacy Policy and Terms of Service apply.

Hi there! How can we help you?

Contact us using the form below or give us a call.

Send Us A Message:

Do not fill in this field:

This site is protected by reCAPTCHA and the Google Privacy Policy and Terms of Service apply.

Hi there! How can we help you?

Contact us using the form below or give us a call.

Send Us A Message:

Do not fill in this field:

This site is protected by reCAPTCHA and the Google Privacy Policy and Terms of Service apply.

Do not fill in this field:

This site is protected by reCAPTCHA and the Google Privacy Policy and Terms of Service apply.

Do not fill in this field:

This site is protected by reCAPTCHA and the Google Privacy Policy and Terms of Service apply.

Do not fill in this field:

This site is protected by reCAPTCHA and the Google Privacy Policy and Terms of Service apply.

$

Do not fill in this field:

This site is protected by reCAPTCHA and the Google Privacy Policy and Terms of Service apply.