New Listing

Listing Tools

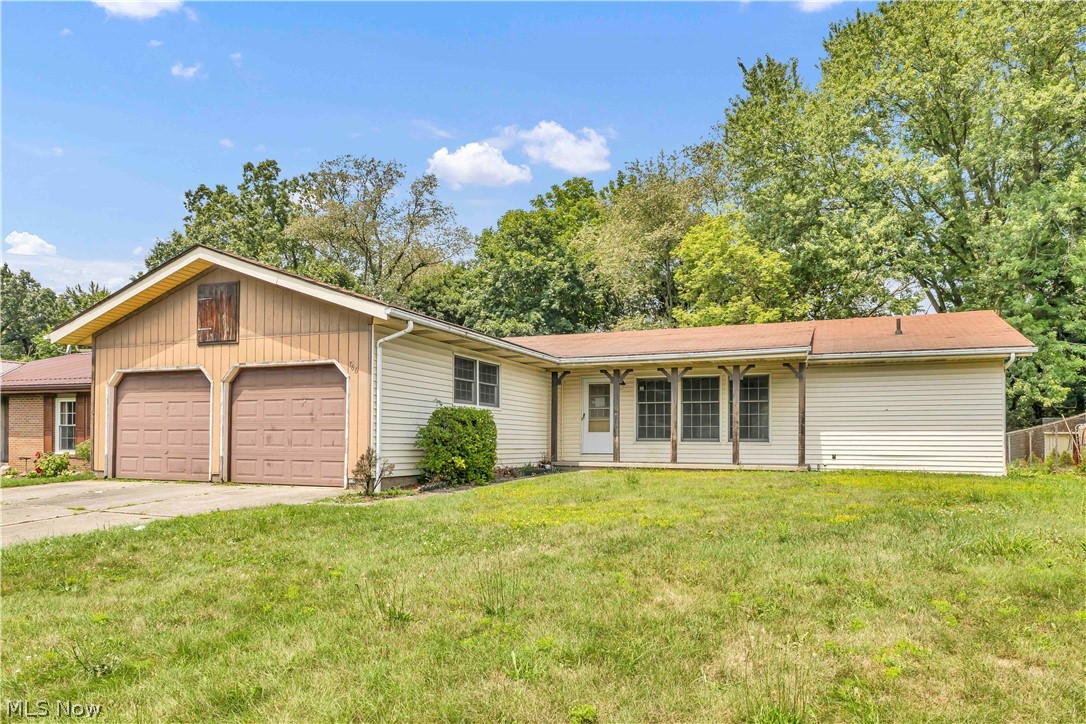
Welcome to this charming one-story home offering comfortable living, a functional layout, and a backyard full of potential. An attached two-car garage provides convenient access as you step inside to a welcoming living room that flows seamlessly into the designated dining area. Sliding glass doors fill the space with natural light and lead directly to the rear patio, creating an easy transition for indoor and outdoor entertaining. Just off the formal dining room, the kitchen offers ample cabinet storage and a functional layout with an additional casual dining area with another set of sliding glass doors, ready to enjoy today or personalize over time. Privately situated just off the formal dining area, the primary bedroom features its own ensuite bathroom. Two additional bedrooms are located down the hall and share a conveniently located full bathroom. A unique curved staircase leads to the partially finished lower level, where you'll find a spacious recreation room complete with a built-in bar, making it the perfect space for entertaining friends and family. The unfinished portion of the basement provides an expansive storage area, dedicated laundry space, and an additional half bathroom for added convenience. Step outside to discover a backyard with endless possibilities. The large patio overlooks an in-ground pool that offers the opportunity to restore it into a wonderful outdoor retreat. With its practical floor plan, generous living spaces, and outdoor potential, this Ravenna home is ready for its next owner to make it their own.

Property Details of 766 Brush Road

Property Details

Interior Features

Exterior Features

Utilities and Appliances

Community

Other Details

Map Location

Listed by RE/MAX Crossroads Properties

Based on information submitted to MLS Now as of July 31, 2026 6:27 AM UTC . All data is deemed reliable but is not guaranteed accurate by the MLS. All information should be independently reviewed and verified for accuracy. Listing information is provided exclusively for consumers’ personal, noncommercial use and may not be used for any purpose other than to identify prospective properties consumers may be interested in purchasing.

Hi there! How can we help you?

Contact us using the form below or give us a call.

Send Us A Message:

I agree to receive marketing and customer service calls and text messages from Ken Mills. To opt out, you can reply 'stop' at any time or click the unsubscribe link in the emails. Consent is not a condition of purchase. Msg/data rates may apply. Msg frequency varies. Privacy Policy.

Do not fill in this field:

This site is protected by reCAPTCHA and the Google Privacy Policy and Terms of Service apply.

Hi there! How can we help you?

Contact us using the form below or give us a call.

Send Us A Message:

Do not fill in this field:

This site is protected by reCAPTCHA and the Google Privacy Policy and Terms of Service apply.

Hi there! How can we help you?

Contact us using the form below or give us a call.

Send Us A Message:

Do not fill in this field:

This site is protected by reCAPTCHA and the Google Privacy Policy and Terms of Service apply.

Do not fill in this field:

This site is protected by reCAPTCHA and the Google Privacy Policy and Terms of Service apply.

Do not fill in this field:

This site is protected by reCAPTCHA and the Google Privacy Policy and Terms of Service apply.

Do not fill in this field:

This site is protected by reCAPTCHA and the Google Privacy Policy and Terms of Service apply.

$

Do not fill in this field:

This site is protected by reCAPTCHA and the Google Privacy Policy and Terms of Service apply.