Open House

Listing Tools

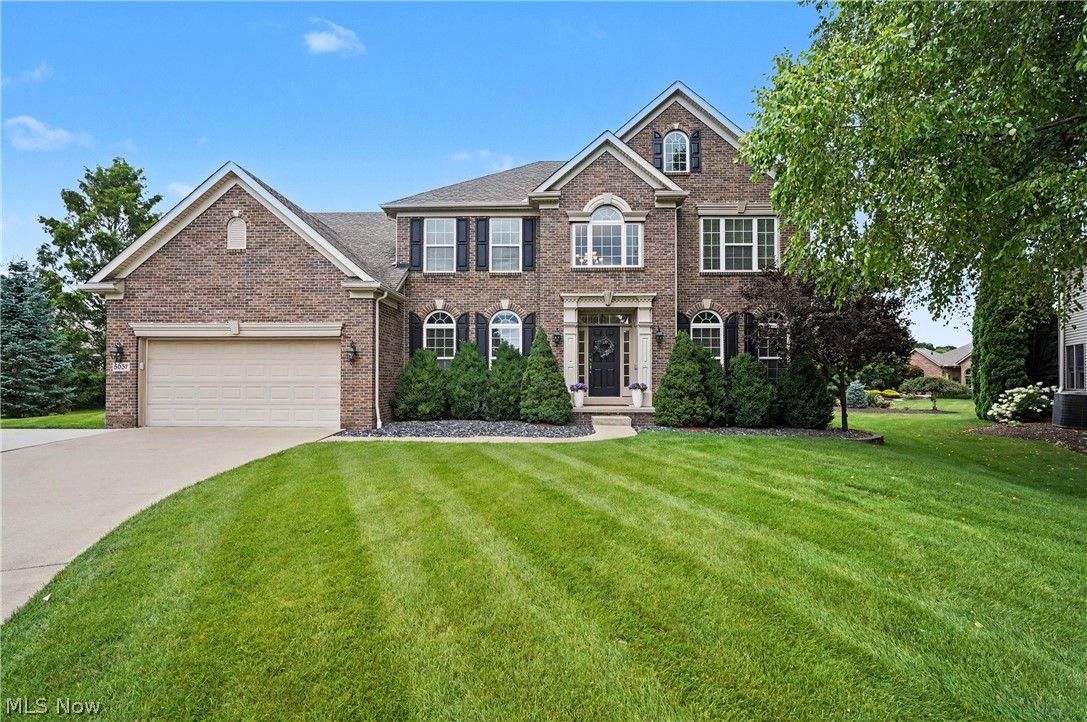
Enjoy culdesac living in the sought after Bayside Lakes community. This gorgeous colonial is as warm and inviting as it appears. As soon as you enter, you will notice the focus on plenty of windows and natural light. A spacious floor plan has such an easy flow and is great for relaxing enjoyment and entertaining. Formal living room opens into the very large dining room that can accommodate all of those special dinners. The kitchen and family room are truly the heart of the home, with an abundance of cabinets and a huge island in the kitchen. Granite counter tops and all stainless steel appliances. Super bright and airy den offering a very pleasant work environment for business or study. Take the curved staircase up to 4 bedrooms, featuring a large primary suite with a large soaking tub in the bath and built ins in the closet. More space for play and entertaining in the lower level, with a large rec room area. Turning the corner you will find a cute wet bar and a home theatre area featuring surround sound and a large TV that will remain. Another full bath on the lower level. The laundry (washer and dryer included) is currently on the lower level, but there are also washer and dryer hook ups in the mud room located on the main floor at the entrance to the garage. But wait until you step out onto the patio featuring a custom covered area, built in speakers and an outdoor TV. Enjoy evenings around the built in fire pit. This lot is extra spacious and private since it backs up to and is open to Bayside Lakes green space. Outdoor extras also include an invisible fence for your beloved pet, a built in charger for your beloved EV, and a built in sprinkler system for your much loved landscaping! Bayside Lakes is so conveniently located and especially looking for those wishing to head down the street and access the bike and hike trail. This home is a must see!

Property Details of 5037 Lake Breeze Landing

Property Details

Interior Features

Exterior Features

Utilities and Appliances

Community

Other Details

Map Location

Listed by RE/MAX Crossroads Properties

Based on information submitted to MLS Now as of July 25, 2026 6:56 AM UTC . All data is deemed reliable but is not guaranteed accurate by the MLS. All information should be independently reviewed and verified for accuracy. Listing information is provided exclusively for consumers’ personal, noncommercial use and may not be used for any purpose other than to identify prospective properties consumers may be interested in purchasing.

Hi there! How can we help you?

Contact us using the form below or give us a call.

Send Us A Message:

I agree to receive marketing and customer service calls and text messages from Ken Mills. To opt out, you can reply 'stop' at any time or click the unsubscribe link in the emails. Consent is not a condition of purchase. Msg/data rates may apply. Msg frequency varies. Privacy Policy.

Do not fill in this field:

This site is protected by reCAPTCHA and the Google Privacy Policy and Terms of Service apply.

Hi there! How can we help you?

Contact us using the form below or give us a call.

Send Us A Message:

Do not fill in this field:

This site is protected by reCAPTCHA and the Google Privacy Policy and Terms of Service apply.

Hi there! How can we help you?

Contact us using the form below or give us a call.

Send Us A Message:

Do not fill in this field:

This site is protected by reCAPTCHA and the Google Privacy Policy and Terms of Service apply.

Do not fill in this field:

This site is protected by reCAPTCHA and the Google Privacy Policy and Terms of Service apply.

Do not fill in this field:

This site is protected by reCAPTCHA and the Google Privacy Policy and Terms of Service apply.

Do not fill in this field:

This site is protected by reCAPTCHA and the Google Privacy Policy and Terms of Service apply.

$

Do not fill in this field:

This site is protected by reCAPTCHA and the Google Privacy Policy and Terms of Service apply.