Open House

Listing Tools

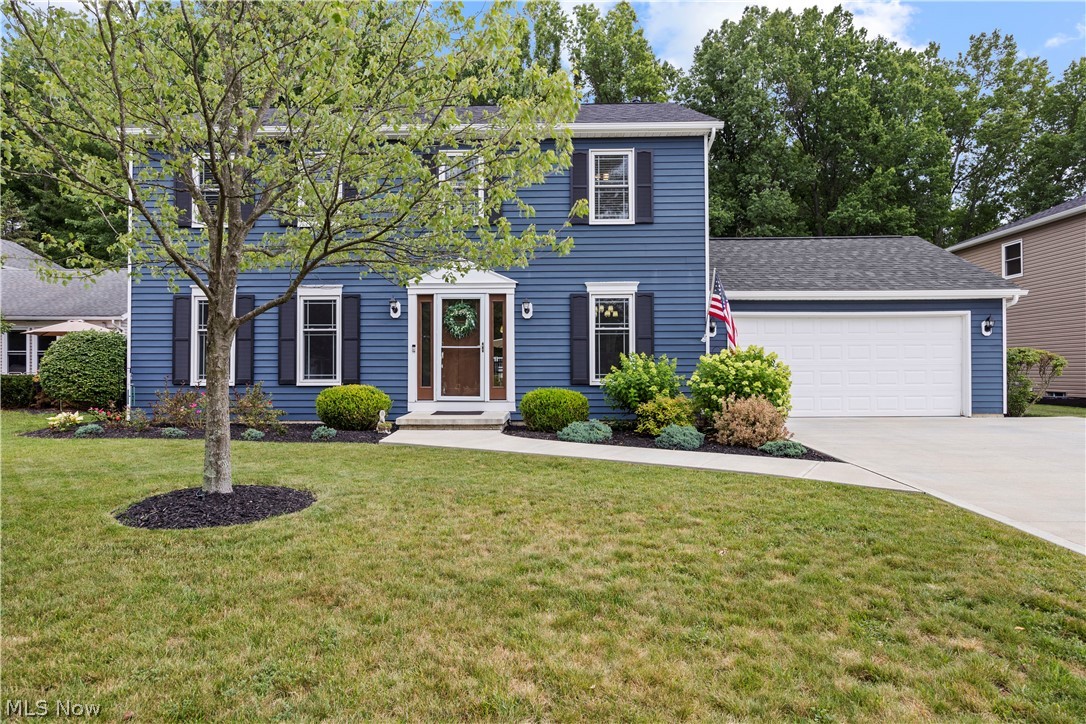
Welcome home to this immaculate 4 bedroom Colonial in the highly sought after Greenbrooke neighborhood! It has been completely updated throughout over the past 7 years! Be prepared to fall in love! This home is situated on a .34 acre well manicured property, backs up to woods and has no HOA! The floorplan offers everything you'll need. As you make your way into the home, you'll see the new lighting throughout and laminate wood flooring that goes throughout the foyer, dining room, back hallway and leads into the kitchen. Off of the foyer, you have the stylish formal dining room and a flex room which is currently used as a playroom and would also make a perfect office or craft room. The kitchen updates include classic white cabinetry with black hardware, black faucet, quartz countertops, black stainless steel appliances, island with seating and more! It is open to the huge family room with brick woodburning fireplace. The master suite is upstairs and will be your retreat with a skylight, walk in closet, make up vanity and separate vanity with sink - both with quartz countertops, and walk in shower! You'll also find 3 additional large sized bedrooms complete with walk in closets for each. The lower level basement is unfinished and ready for your finishing touches! The outdoor living is phenomenal! It includes a patio, pool with heater, spacious yard that backs up to woods where you'll find a stone sitting area to relax and enjoy nature! Updates include - 2026: Roof, Skylight, Gutters and Backyard Landscape. 2024: Quartz Countertops. 2023: Driveway, Walkway and Sidewalks, Bathroom Reno. 2022: Pool Heater, 2021: Kitchen Cabinets, Bathroom Reno, Pool with liner, Landscape, French Drain. 2020: Interior Paint, Windows, Front Door, Back Slider, Garage Door Opener, Exterior Home Paint, Waterproof Laminate Wood Flooring, Furnace and Central Air. There is nothing left do here...pack up and move right in!

Property Details of 7125 Timber Lane

Property Details

Interior Features

Exterior Features

Utilities and Appliances

Community

Other Details

Map Location

Listed by EXP Realty,LLC.

Based on information submitted to MLS Now as of July 25, 2026 6:56 AM UTC . All data is deemed reliable but is not guaranteed accurate by the MLS. All information should be independently reviewed and verified for accuracy. Listing information is provided exclusively for consumers’ personal, noncommercial use and may not be used for any purpose other than to identify prospective properties consumers may be interested in purchasing.

Hi there! How can we help you?

Contact us using the form below or give us a call.

Send Us A Message:

I agree to receive marketing and customer service calls and text messages from Ken Mills. To opt out, you can reply 'stop' at any time or click the unsubscribe link in the emails. Consent is not a condition of purchase. Msg/data rates may apply. Msg frequency varies. Privacy Policy.

Do not fill in this field:

This site is protected by reCAPTCHA and the Google Privacy Policy and Terms of Service apply.

Hi there! How can we help you?

Contact us using the form below or give us a call.

Send Us A Message:

Do not fill in this field:

This site is protected by reCAPTCHA and the Google Privacy Policy and Terms of Service apply.

Hi there! How can we help you?

Contact us using the form below or give us a call.

Send Us A Message:

Do not fill in this field:

This site is protected by reCAPTCHA and the Google Privacy Policy and Terms of Service apply.

Do not fill in this field:

This site is protected by reCAPTCHA and the Google Privacy Policy and Terms of Service apply.

Do not fill in this field:

This site is protected by reCAPTCHA and the Google Privacy Policy and Terms of Service apply.

Do not fill in this field:

This site is protected by reCAPTCHA and the Google Privacy Policy and Terms of Service apply.

$

Do not fill in this field:

This site is protected by reCAPTCHA and the Google Privacy Policy and Terms of Service apply.