New Listing

Listing Tools

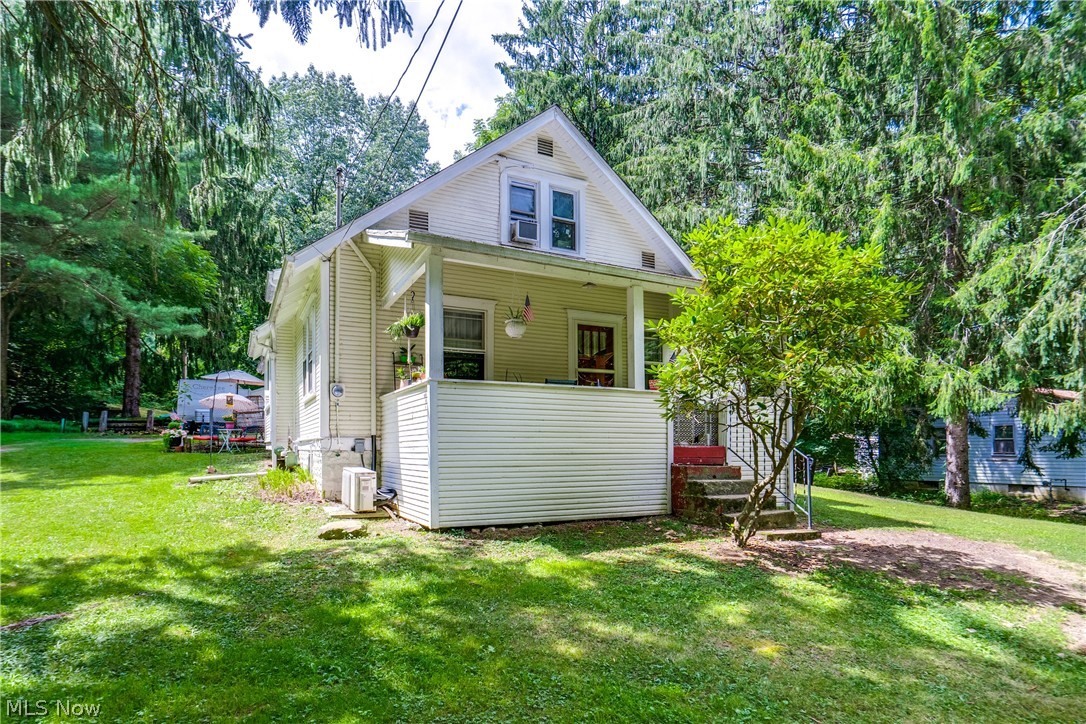
Charming Cape Cod on 2.73 Acres with a Barn/outbulding with a Workshop & Endless Character on the interior of the home. Step inside to a welcoming entryway warmed by a wood-burning fireplace. Rich hardwood floors flow throughout much of the main level, complemented by curved walk-throughs that add to the home's charm. The nicely sized living room offers comfortable space to gather, while a versatile first-floor bedroom or office provides flexible living space. The dining area shines with an oversized window and custom built-ins. The heart of the home has been fully redone with newer cabinetry, wood-plank ceilings, beadboard walls, and a tiled backsplash. Butcher block countertops pair beautifully with a black stainless farmhouse sink and a breakfast bar. A convenient mudroom area off the kitchen leads to the back of the home. The first floor is rounded out by another bedroom and a full bath featuring a soaking tub with shower and a single vanity, with direct access to the first-floor bedroom. Hardwood stairs lead to a versatile flex space, perfect for a home office, playroom, or storage. Two additional bedrooms complete the second floor with ample closet space. The larger bedroom has an L-shaped layout, a wood-plank ceiling, and overhead lighting. The exterior features include a covered front porch, a covered back patio overlooking a fenced-in yard, and a two-car detached garage for parking and storage. Towards the back of the property, you'll find a Horse barn/outbuilding with a single stall and storage area and a workshop on the back side of the barn, equipped with water and electricity. Don't miss this fantastic opportunity; schedule your showing today!

Property Details of 6082 S Myers Road

Property Details

Interior Features

Exterior Features

Utilities and Appliances

Community

Other Details

Map Location

Listed by EXP Realty,LLC.

Based on information submitted to MLS Now as of July 25, 2026 6:56 AM UTC . All data is deemed reliable but is not guaranteed accurate by the MLS. All information should be independently reviewed and verified for accuracy. Listing information is provided exclusively for consumers’ personal, noncommercial use and may not be used for any purpose other than to identify prospective properties consumers may be interested in purchasing.

Hi there! How can we help you?

Contact us using the form below or give us a call.

Send Us A Message:

I agree to receive marketing and customer service calls and text messages from Ken Mills. To opt out, you can reply 'stop' at any time or click the unsubscribe link in the emails. Consent is not a condition of purchase. Msg/data rates may apply. Msg frequency varies. Privacy Policy.

Do not fill in this field:

This site is protected by reCAPTCHA and the Google Privacy Policy and Terms of Service apply.

Hi there! How can we help you?

Contact us using the form below or give us a call.

Send Us A Message:

Do not fill in this field:

This site is protected by reCAPTCHA and the Google Privacy Policy and Terms of Service apply.

Hi there! How can we help you?

Contact us using the form below or give us a call.

Send Us A Message:

Do not fill in this field:

This site is protected by reCAPTCHA and the Google Privacy Policy and Terms of Service apply.

Do not fill in this field:

This site is protected by reCAPTCHA and the Google Privacy Policy and Terms of Service apply.

Do not fill in this field:

This site is protected by reCAPTCHA and the Google Privacy Policy and Terms of Service apply.

Do not fill in this field:

This site is protected by reCAPTCHA and the Google Privacy Policy and Terms of Service apply.

$

Do not fill in this field:

This site is protected by reCAPTCHA and the Google Privacy Policy and Terms of Service apply.