New Listing

Listing Tools

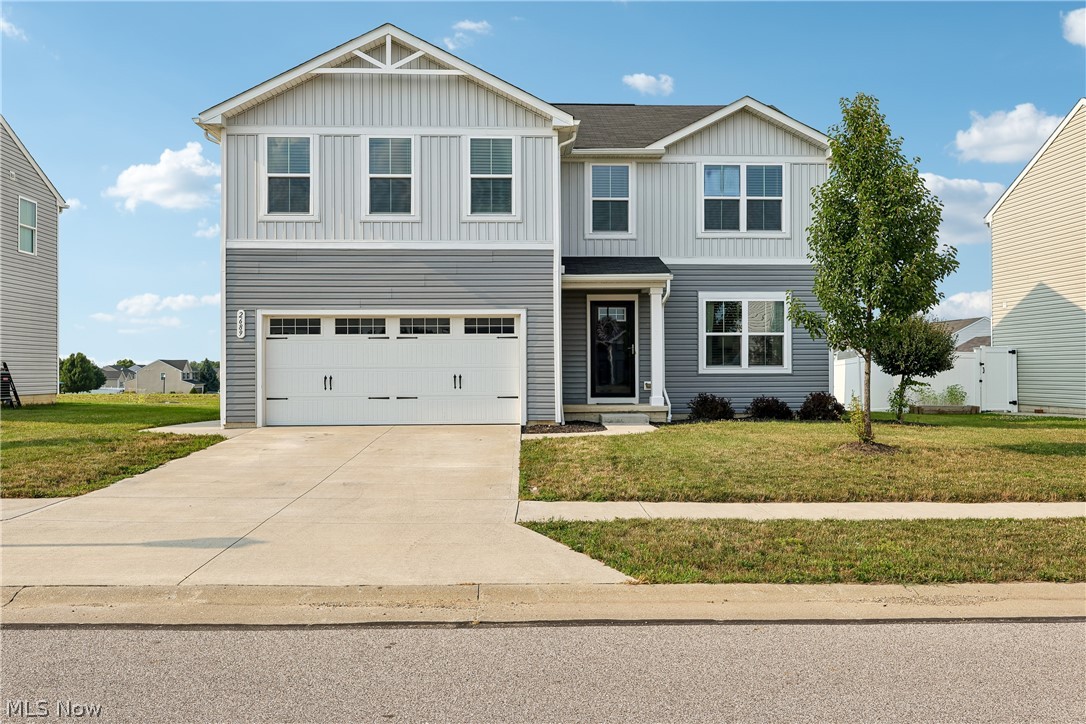
Welcome to this beautifully maintained 5-bedroom, 4-bath home built in 2021, offering 2,787 square feet of thoughtfully designed living space, including a finished lower level. Located in a desirable neighborhood with a community park, this move-in-ready home offers the perfect blend of modern style, functionality, and space for today's lifestyle. Step inside to an open-concept floor plan featuring two spacious living areas that seamlessly flow together, creating endless possibilities for entertaining, relaxing, a children's play area, office/reading nook, or additional gathering space. The kitchen is the heart of the home, complete with a large center island with breakfast bar, pantry, abundant cabinetry, and all appliances included. The adjoining dinette offers sliding doors leading to the backyard, creating an ideal space for indoor and outdoor entertaining. Just inside the entrance from the attached 2-car garage is a convenient drop zone area, perfect for organizing keys, mail, and charging phones. A half bath completes the main level. Upstairs you'll find five generously sized bedrooms, including a spacious owner's suite featuring dual walk-in closets and a private bath with double vanities. Four additional bedrooms share a full bath, while the second-floor laundry room adds everyday convenience exactly where you need it. The finished lower level expands your living space with a large family room, dedicated exercise space, full bath, and a generous storage room, providing flexibility for work, recreation, or guests. Outside, enjoy the backyard with a patio for entertaining, a gazebo, storage shed, and nicely landscaped grounds that enhance the home's curb appeal. Built in 2021, this home offers modern finishes, exceptional living space, and a wonderful location close to neighborhood amenities. Simply move in and enjoy!

Property Details of 2689 Himelrigh Boulevard

Property Details

Interior Features

Exterior Features

Utilities and Appliances

Community

Other Details

Map Location

Listed by Keller Williams Chervenic Rlty

Based on information submitted to MLS Now as of July 28, 2026 6:57 AM UTC . All data is deemed reliable but is not guaranteed accurate by the MLS. All information should be independently reviewed and verified for accuracy. Listing information is provided exclusively for consumers’ personal, noncommercial use and may not be used for any purpose other than to identify prospective properties consumers may be interested in purchasing.

Hi there! How can we help you?

Contact us using the form below or give us a call.

Send Us A Message:

I agree to receive marketing and customer service calls and text messages from Ken Mills. To opt out, you can reply 'stop' at any time or click the unsubscribe link in the emails. Consent is not a condition of purchase. Msg/data rates may apply. Msg frequency varies. Privacy Policy.

Do not fill in this field:

This site is protected by reCAPTCHA and the Google Privacy Policy and Terms of Service apply.

Hi there! How can we help you?

Contact us using the form below or give us a call.

Send Us A Message:

Do not fill in this field:

This site is protected by reCAPTCHA and the Google Privacy Policy and Terms of Service apply.

Hi there! How can we help you?

Contact us using the form below or give us a call.

Send Us A Message:

Do not fill in this field:

This site is protected by reCAPTCHA and the Google Privacy Policy and Terms of Service apply.

Do not fill in this field:

This site is protected by reCAPTCHA and the Google Privacy Policy and Terms of Service apply.

Do not fill in this field:

This site is protected by reCAPTCHA and the Google Privacy Policy and Terms of Service apply.

Do not fill in this field:

This site is protected by reCAPTCHA and the Google Privacy Policy and Terms of Service apply.

$

Do not fill in this field:

This site is protected by reCAPTCHA and the Google Privacy Policy and Terms of Service apply.