New Listing

Listing Tools

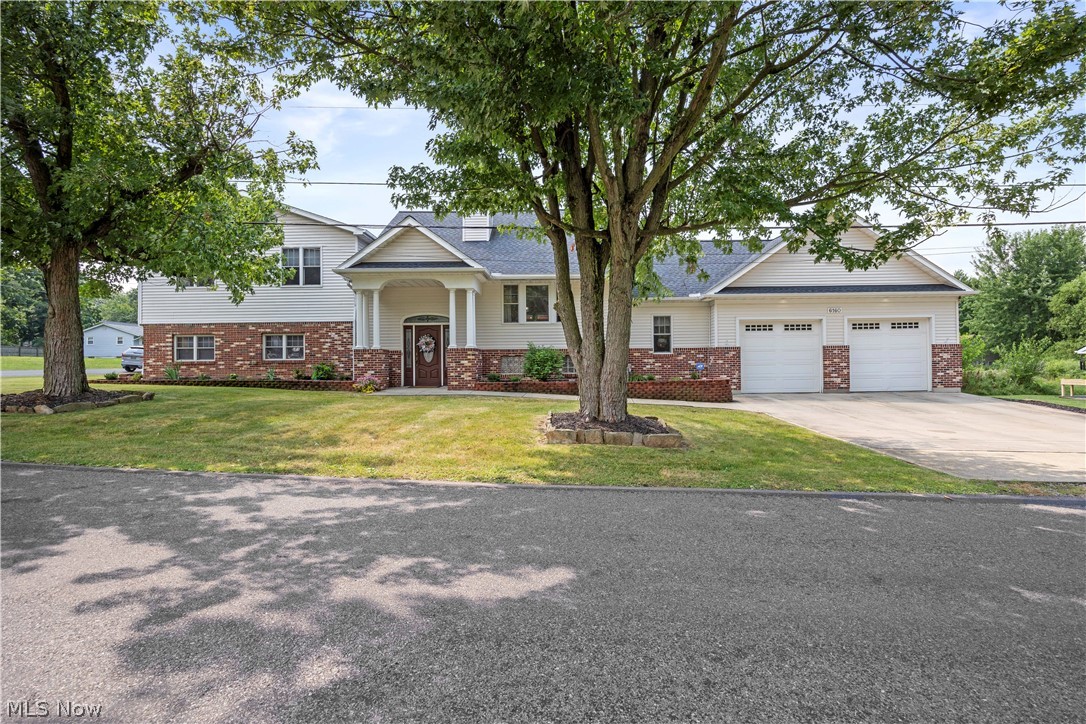
Prepare to be wowed! This absolutely gorgeous updated 3,205 sq ft split level in Elyria Township has everything you need and more! It is sitting on a total of three parcels with a lot size of 119 by 120. As you walk in the front door, you will be shocked at the stunning view! With a very large open foyer it leads to the first floor master suite which includes the ensuite bathroom complete with soaking tub, walk-in shower, dual sink vanity, walk-in closet and additional bifold closet. Also on the first floor is a large storage closet along with your spacious laundry room with linen closet and utility sink. As you walk up the stairs, you will enter the open eat in kitchen with dining area, large island with plenty of seating, solid surface countertops, stainless steel appliances, coffee bar and even a cocktail bar. This is all open to the great room complete with two story stone fireplace. On one side of the home you have the option to go into the mud room which leads to the garage and on the other side of the home you can go upstairs where you will find an add'l Master Suite complete with massive bifold closet, two add'l bedrooms with ample closet storage and a main bath for those to share. This home even has a basement that is ready for your finishing touches and includes a finished half bathroom as well. The four car garage is a dream at 26x42 ft with 11 ft ceilings and is heated and even has ceiling fans. has backyard access with an additional garage door. Now, let's talk about the outdoor living! With everything that this home has to offer you will never need to leave! There is a huge pool, wood deck with gazebo with ceiling fan and shades, hot tub and a vinyl fence which provides all of the privacy so you can enjoy your gorgeous backyard oasis! There is even an America's Pref Home Warranty for your peace of mind! Roof (2021). Paint, Wood steps refinish, Island refresh, Lighting with ceiling fans, Landscape (2025-26). Carpet (2022). H2O tank (2024).

Property Details of 6160 Ethel Avenue

Property Details

Interior Features

Exterior Features

Utilities and Appliances

Community

Other Details

Map Location

Listed by EXP Realty,LLC.

Based on information submitted to MLS Now as of July 25, 2026 6:56 AM UTC . All data is deemed reliable but is not guaranteed accurate by the MLS. All information should be independently reviewed and verified for accuracy. Listing information is provided exclusively for consumers’ personal, noncommercial use and may not be used for any purpose other than to identify prospective properties consumers may be interested in purchasing.

Hi there! How can we help you?

Contact us using the form below or give us a call.

Send Us A Message:

I agree to receive marketing and customer service calls and text messages from Ken Mills. To opt out, you can reply 'stop' at any time or click the unsubscribe link in the emails. Consent is not a condition of purchase. Msg/data rates may apply. Msg frequency varies. Privacy Policy.

Do not fill in this field:

This site is protected by reCAPTCHA and the Google Privacy Policy and Terms of Service apply.

Hi there! How can we help you?

Contact us using the form below or give us a call.

Send Us A Message:

Do not fill in this field:

This site is protected by reCAPTCHA and the Google Privacy Policy and Terms of Service apply.

Hi there! How can we help you?

Contact us using the form below or give us a call.

Send Us A Message:

Do not fill in this field:

This site is protected by reCAPTCHA and the Google Privacy Policy and Terms of Service apply.

Do not fill in this field:

This site is protected by reCAPTCHA and the Google Privacy Policy and Terms of Service apply.

Do not fill in this field:

This site is protected by reCAPTCHA and the Google Privacy Policy and Terms of Service apply.

Do not fill in this field:

This site is protected by reCAPTCHA and the Google Privacy Policy and Terms of Service apply.

$

Do not fill in this field:

This site is protected by reCAPTCHA and the Google Privacy Policy and Terms of Service apply.