New Listing

Listing Tools

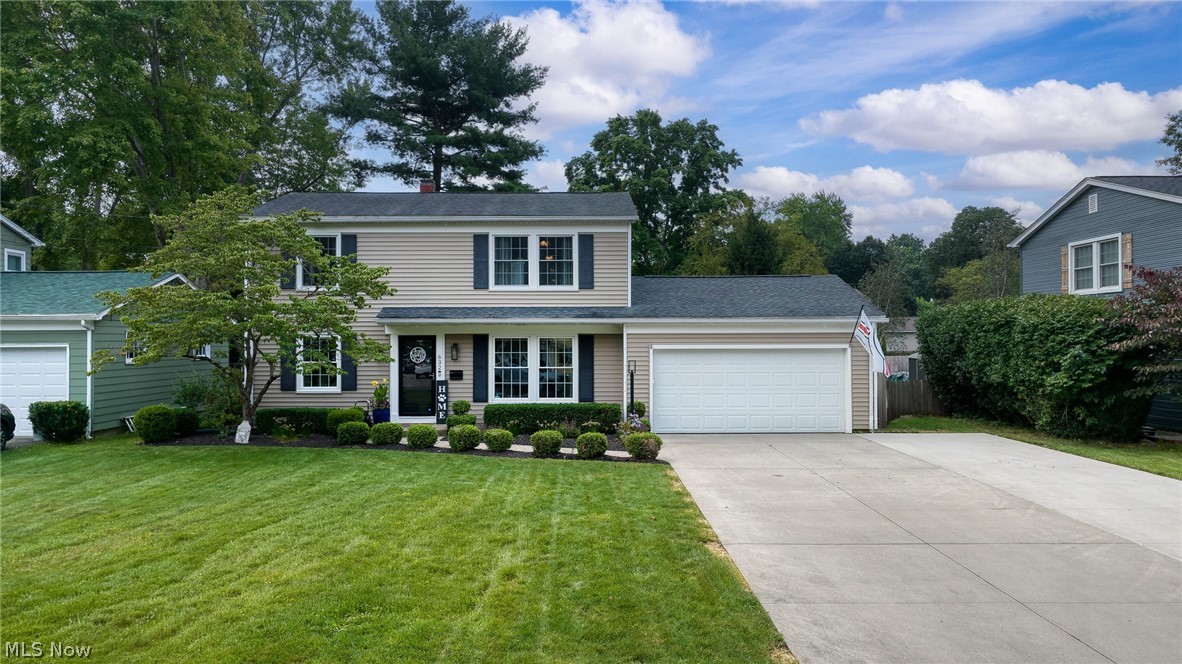
Welcome to 632 Megglen Ave., a beautifully updated 3-bedroom, 2.5-bath home nestled in the highly sought-after Merriman Hills/Canyon Park neighborhood. Blending timeless charm with thoughtful modern updates, this move-in-ready home offers a spacious, functional floor plan designed for comfortable everyday living and effortless entertaining. The stunning kitchen has been tastefully renovated with quartz countertops, a double-bowl sink, subway tile backsplash, recessed lighting, updated fixtures, and stainless steel appliances. Original hardwood floors add warmth and character to the living and dining rooms, while the inviting family room features a cozy fireplace that also opens out to the covered deck. An updated half bath completes the main level. Upstairs, the spacious primary suite offers double closets and a private en-suite bath with a walk-in shower. Two additional generously sized bedrooms share a beautifully updated full bath. The finished lower level expands the home's living space with a versatile recreation room, a dedicated laundry area, and abundant storage. Step outside to enjoy the fully fenced backyard, complete with a covered deck that's perfect for relaxing or entertaining. Meticulously maintained and extensively updated, this home offers exceptional peace of mind with an impressive list of improvements completed since 2021. Recent updates include fresh interior paint throughout, renovated upstairs bathroom, new carpeting, new basement flooring, a new gas fireplace, repainted deck, all new closet doors, Govee permanent exterior lighting, an expanded driveway pad, new storage shed, professional landscaping with rock beds, and the removal of front and back trees. A complete list of updates is available. Ideally located just minutes from the Metro Parks, shopping, dining, and all the conveniences of West Akron, this exceptional home combines style, comfort, and an unbeatable location. All that's left to do is move in and enjoy!

Property Details of 632 Megglen Avenue

Property Details

Interior Features

Exterior Features

Utilities and Appliances

Community

Other Details

Map Location

Listed by Berkshire Hathaway HomeServices Stouffer Realty

Based on information submitted to MLS Now as of July 31, 2026 6:27 AM UTC . All data is deemed reliable but is not guaranteed accurate by the MLS. All information should be independently reviewed and verified for accuracy. Listing information is provided exclusively for consumers’ personal, noncommercial use and may not be used for any purpose other than to identify prospective properties consumers may be interested in purchasing.

Hi there! How can we help you?

Contact us using the form below or give us a call.

Send Us A Message:

I agree to receive marketing and customer service calls and text messages from Ken Mills. To opt out, you can reply 'stop' at any time or click the unsubscribe link in the emails. Consent is not a condition of purchase. Msg/data rates may apply. Msg frequency varies. Privacy Policy.

Do not fill in this field:

This site is protected by reCAPTCHA and the Google Privacy Policy and Terms of Service apply.

Hi there! How can we help you?

Contact us using the form below or give us a call.

Send Us A Message:

Do not fill in this field:

This site is protected by reCAPTCHA and the Google Privacy Policy and Terms of Service apply.

Hi there! How can we help you?

Contact us using the form below or give us a call.

Send Us A Message:

Do not fill in this field:

This site is protected by reCAPTCHA and the Google Privacy Policy and Terms of Service apply.

Do not fill in this field:

This site is protected by reCAPTCHA and the Google Privacy Policy and Terms of Service apply.

Do not fill in this field:

This site is protected by reCAPTCHA and the Google Privacy Policy and Terms of Service apply.

Do not fill in this field:

This site is protected by reCAPTCHA and the Google Privacy Policy and Terms of Service apply.

$

Do not fill in this field:

This site is protected by reCAPTCHA and the Google Privacy Policy and Terms of Service apply.