New Listing

Listing Tools

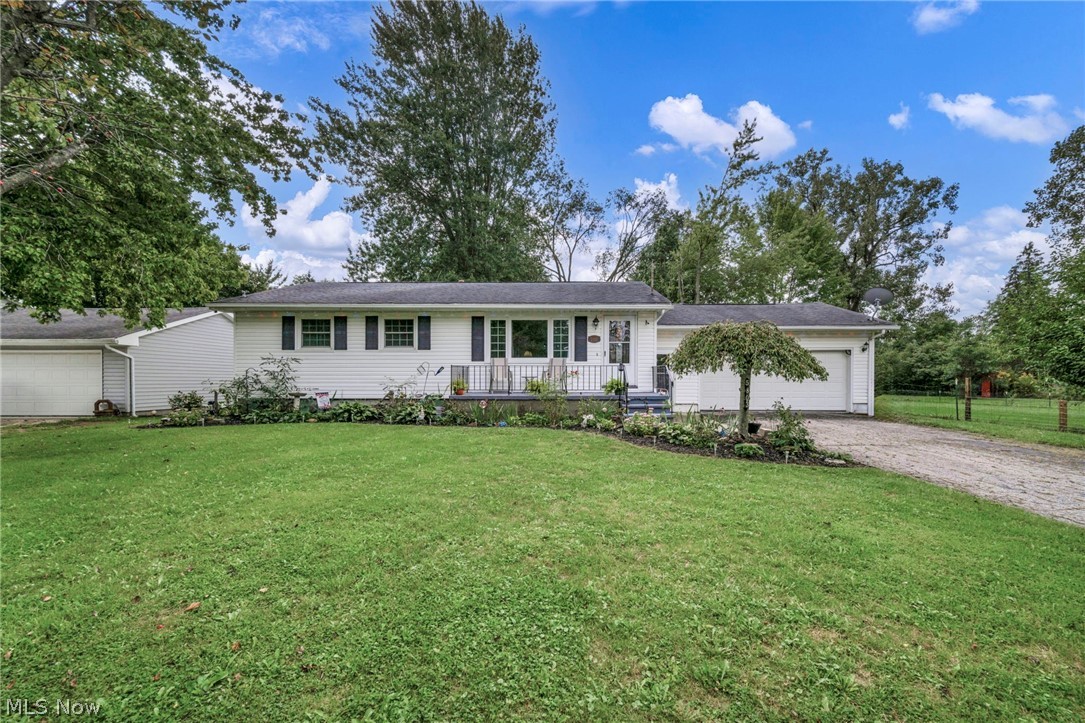
Welcome to 5803 Russia Road, a Beautifully updated 3-bedroom, 3-full-bath ranch offering approximately 3,198 square feet of finished living space on a spacious 0.44-acre lot in New Russia Township. This inviting home combines comfortable one-floor living with an impressive finished lower level, providing plenty of room for everyday living, entertaining, hobbies and storage. The main level features a bright living room with hardwood flooring and an attractive tray ceiling, along with a spacious great room highlighted by a cathedral ceiling and built-in features. The eat-in kitchen offers ample cabinet and counter space and has been refreshed with freshly painted cabinets and newer flooring. Three generously sized bedrooms include a primary suite with a cathedral ceiling, built-in features, his-and-hers closets and a private bath featuring a soaking tub. Recent updates include fresh interior painting, replaced ceiling fans, updated bathrooms, and new flooring in the kitchen and bathrooms. The finished lower level expands the living space with a large recreation room featuring a wood-burning stove, a full bathroom, laundry room, workshop, utility room, storage areas and a convenient walk-up exterior entrance. Additional highlights include central air, forced-air gas heating, double-pane insulated windows, skylights, granite counters, pantry, high ceilings and abundant built-in storage. Outside, enjoy a front porch, rear deck, landscaped and level yard, partial wire fencing, rain gutters and a storage shed/outbuilding. The attached 2-car garage is heated and features an opener, lighting, electric service and a paved driveway, providing excellent parking and workspace. Conveniently located with easy access to Route 58, this property offers a peaceful suburban setting while remaining close to local amenities. Don't miss the opportunity to make this well-maintained and thoughtfully updated home your own!

Property Details of 5803 Russia Road

Property Details

Interior Features

Exterior Features

Utilities and Appliances

Community

Other Details

Map Location

Listed by RE/MAX Transitions

Based on information submitted to MLS Now as of September 15, 2026 5:57 AM UTC . All data is deemed reliable but is not guaranteed accurate by the MLS. All information should be independently reviewed and verified for accuracy. Listing information is provided exclusively for consumers’ personal, noncommercial use and may not be used for any purpose other than to identify prospective properties consumers may be interested in purchasing.

Hi there! How can we help you?

Contact us using the form below or give us a call.

Send Us A Message:

I agree to receive marketing and customer service calls and text messages from Ken Mills. To opt out, you can reply 'stop' at any time or click the unsubscribe link in the emails. Consent is not a condition of purchase. Msg/data rates may apply. Msg frequency varies. Privacy Policy.

Do not fill in this field:

This site is protected by reCAPTCHA and the Google Privacy Policy and Terms of Service apply.

Hi there! How can we help you?

Contact us using the form below or give us a call.

Send Us A Message:

Do not fill in this field:

This site is protected by reCAPTCHA and the Google Privacy Policy and Terms of Service apply.

Hi there! How can we help you?

Contact us using the form below or give us a call.

Send Us A Message:

Do not fill in this field:

This site is protected by reCAPTCHA and the Google Privacy Policy and Terms of Service apply.

Do not fill in this field:

This site is protected by reCAPTCHA and the Google Privacy Policy and Terms of Service apply.

Do not fill in this field:

This site is protected by reCAPTCHA and the Google Privacy Policy and Terms of Service apply.

Do not fill in this field:

This site is protected by reCAPTCHA and the Google Privacy Policy and Terms of Service apply.

$

Do not fill in this field:

This site is protected by reCAPTCHA and the Google Privacy Policy and Terms of Service apply.