New Listing

Listing Tools

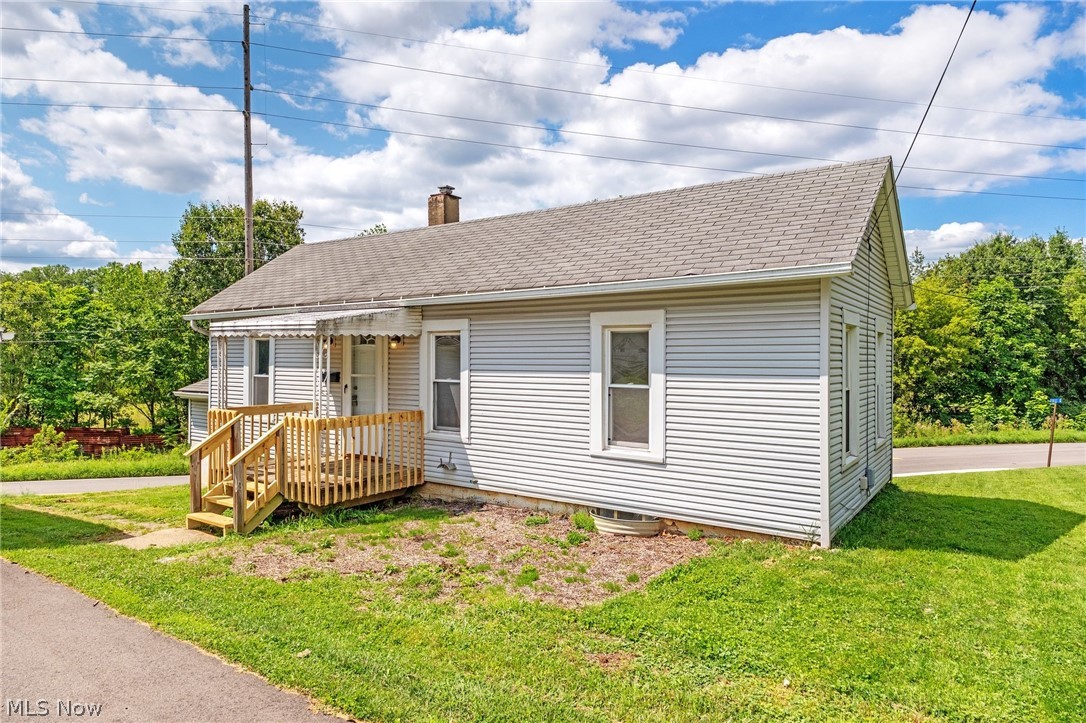
Welcome home to this adorable ranch in Barberton! Small footprint = BIG lifefstyle! Light, airy, and lovingly maintained - this one bedroom/one bath ranch is located on a large corner lot. Brand-new LVT flooring (installed July 2026) throughout adds a warm finished touch to the home. The eat-in kitchen has beautiful modern updates - and all appliances stay. Off the kitchen you'll find the open living room - outlined with windows that flood the room with light. Along with custom wood trim on the windows -this room has an easy open feel perfect for relaxing and entertaining. The color drenched bedroom is just the spot when you are ready to retire for the evening. Rare for this size - a full basement means you have over 1000 sqft of total usable space! Downstairs you'll find the laundry and plenty of room for storage. BONUS - the basement offers a private walk-up entrance from the outside. This space could even be used as a workshop, or future finished living space. Outside, the large flat lot is easy to maintain with plenty of room for a garden playset, fire pit - you decide! You'll love the oversized one-car garage, complete with a separate storage area. The ideal spot for all your toys, extra storage, workshop - so many possibilities! A new driveway was installed in 2025. Updated over the years: electric update (2020) hot water tank(2023) Windows 6-7 yrs old. Live simply - spend less time maintaining and more time playing! Location is everything here: this corner-lot home is just minutes from Skoops Ice Cream, Summa Hospital, the Magic City Plaza, Lake Anna, and the Towpath Trail- with easy access to the new Amazon facilities - this home is the exact mix of small-town charm and everyday convenience. Whether you're a first-time buyer, right-sizing, an investor wanting a turn key property or you're looking for a low-maintenance home with character, this one is not to be missed! Call for your showing today! Agent is related to seller.

Property Details of 192 1st Street NE

Property Details

Interior Features

Exterior Features

Utilities and Appliances

Community

Other Details

Map Location

Listed by High Point Real Estate Group

Based on information submitted to MLS Now as of July 31, 2026 6:27 AM UTC . All data is deemed reliable but is not guaranteed accurate by the MLS. All information should be independently reviewed and verified for accuracy. Listing information is provided exclusively for consumers’ personal, noncommercial use and may not be used for any purpose other than to identify prospective properties consumers may be interested in purchasing.

Hi there! How can we help you?

Contact us using the form below or give us a call.

Send Us A Message:

I agree to receive marketing and customer service calls and text messages from Ken Mills. To opt out, you can reply 'stop' at any time or click the unsubscribe link in the emails. Consent is not a condition of purchase. Msg/data rates may apply. Msg frequency varies. Privacy Policy.

Do not fill in this field:

This site is protected by reCAPTCHA and the Google Privacy Policy and Terms of Service apply.

Hi there! How can we help you?

Contact us using the form below or give us a call.

Send Us A Message:

Do not fill in this field:

This site is protected by reCAPTCHA and the Google Privacy Policy and Terms of Service apply.

Hi there! How can we help you?

Contact us using the form below or give us a call.

Send Us A Message:

Do not fill in this field:

This site is protected by reCAPTCHA and the Google Privacy Policy and Terms of Service apply.

Do not fill in this field:

This site is protected by reCAPTCHA and the Google Privacy Policy and Terms of Service apply.

Do not fill in this field:

This site is protected by reCAPTCHA and the Google Privacy Policy and Terms of Service apply.

Do not fill in this field:

This site is protected by reCAPTCHA and the Google Privacy Policy and Terms of Service apply.

$

Do not fill in this field:

This site is protected by reCAPTCHA and the Google Privacy Policy and Terms of Service apply.