New Listing

Listing Tools

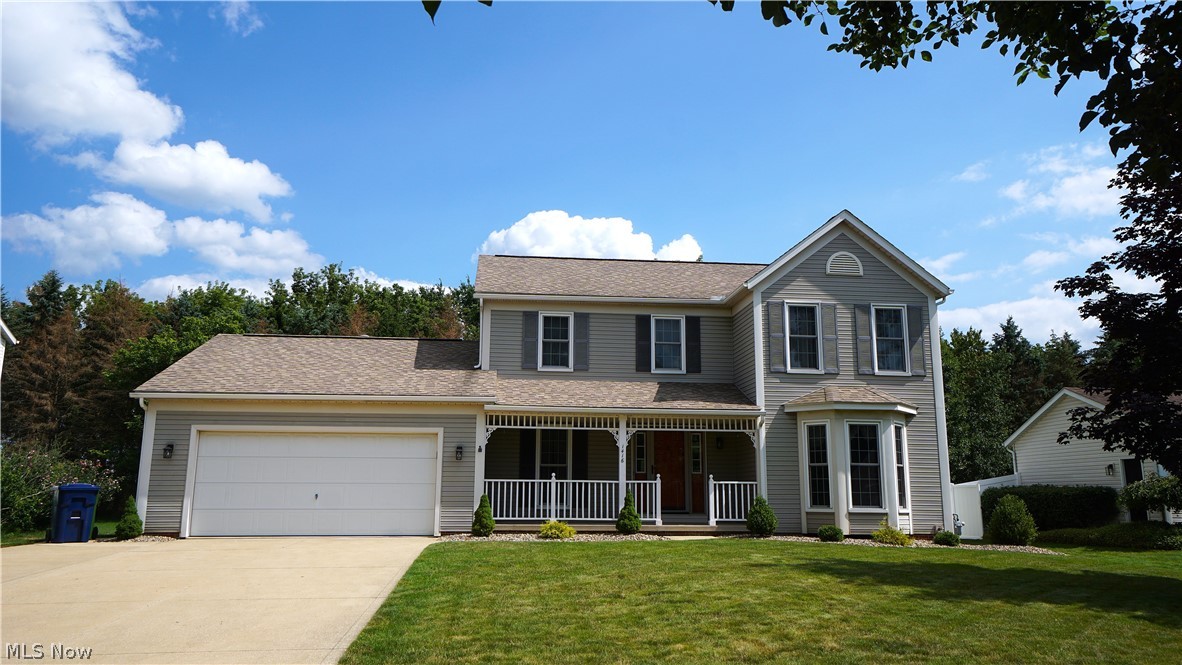
Welcome home to this warm and inviting 3-bedroom, 2.5-bath Colonial in the desirable Tallmadge Hills neighborhood! Offering 2,080 sq. ft. of comfortable living space, this home blends farmhouse charm with thoughtful updates and an unbeatable location close to schools, shopping, and quick highway access. Relax with your morning coffee on the expansive covered front porch before stepping inside to warm laminate wood flooring that flows through much of the main level. The spacious living room is filled with natural light from a stunning floor-to-ceiling bay window, while the cozy family room features plush carpet and a beautifully updated gas log fireplace with stone and wood accents. The eat-in kitchen is perfect for everyday living with granite countertops, tile backsplash, a stainless steel undermount sink beneath a bright bay window, peninsula with breakfast bar, and newer appliances. A formal dining room is ready for holiday gatherings, and the convenient first-floor laundry makes daily chores a breeze. Just off the dinette, through a sliding glass door, the multi-sided three-season room features vaulted ceilings and skylights for year-round enjoyment. Outside, the low-maintenance Trex composite deck offers the perfect place to relax or entertain. Upstairs, the oversized primary suite includes a walk-in closet and private en suite bath. Two additional bedrooms and another full bath complete the second floor. The partially finished lower level provides a recreation area with durable epoxy flooring and wiring already in place for a media room. The extra-deep two-car garage includes a 13x9 rear extension, offering excellent storage or workshop space. Additional updates include LG washer and dryer (2022), gas log fireplace makeover (2022), double-pane windows (2018), high-efficiency furnace, central A/C, and AprilAire humidifier (2016), plus a dimensional shingle roof (2011). This well-maintained home is move-in ready for its next owners-schedule your showing today!

Property Details of 1416 Timbertop Drive

Property Details

Interior Features

Exterior Features

Utilities and Appliances

Community

Other Details

Map Location

Listed by Mosholder Realty Inc.

Based on information submitted to MLS Now as of July 28, 2026 6:57 AM UTC . All data is deemed reliable but is not guaranteed accurate by the MLS. All information should be independently reviewed and verified for accuracy. Listing information is provided exclusively for consumers’ personal, noncommercial use and may not be used for any purpose other than to identify prospective properties consumers may be interested in purchasing.

Hi there! How can we help you?

Contact us using the form below or give us a call.

Send Us A Message:

I agree to receive marketing and customer service calls and text messages from Ken Mills. To opt out, you can reply 'stop' at any time or click the unsubscribe link in the emails. Consent is not a condition of purchase. Msg/data rates may apply. Msg frequency varies. Privacy Policy.

Do not fill in this field:

This site is protected by reCAPTCHA and the Google Privacy Policy and Terms of Service apply.

Hi there! How can we help you?

Contact us using the form below or give us a call.

Send Us A Message:

Do not fill in this field:

This site is protected by reCAPTCHA and the Google Privacy Policy and Terms of Service apply.

Hi there! How can we help you?

Contact us using the form below or give us a call.

Send Us A Message:

Do not fill in this field:

This site is protected by reCAPTCHA and the Google Privacy Policy and Terms of Service apply.

Do not fill in this field:

This site is protected by reCAPTCHA and the Google Privacy Policy and Terms of Service apply.

Do not fill in this field:

This site is protected by reCAPTCHA and the Google Privacy Policy and Terms of Service apply.

Do not fill in this field:

This site is protected by reCAPTCHA and the Google Privacy Policy and Terms of Service apply.

$

Do not fill in this field:

This site is protected by reCAPTCHA and the Google Privacy Policy and Terms of Service apply.