New Listing

Listing Tools

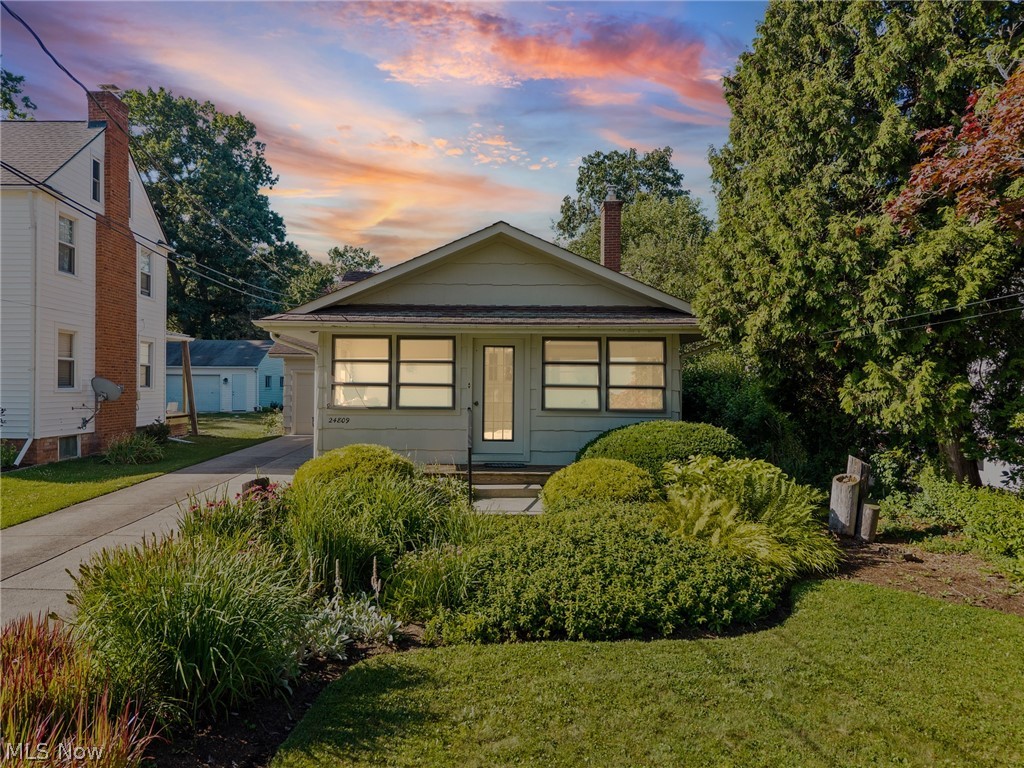
Discover an “adorable & affordable” 3BR/2BA ranch lovingly maintained by the same owner since 1971! Adorned with an alluring landscape of thriving perennials, this special home offers a perfect balance of charm, seamless flow as well as generous storage in a neutral palette that will showcase any dcor. Graced with both an enclosed front porch w/ 3 sides of windows as well as a large rear covered deck off the kitchen sliders, this home invites you to savor nature’s grandeur and bask in the soothing lakefront breeze, as Lake Erie is a mere 10 min walk from the property. The commercial grade Shakertown precision-milled cedar siding lends a unique look that enhances this home's curb appeal. Step inside, and the bright, open and welcoming "vibe" in this petite space is indisputable! The primary BR, privately situated in the rear of the home with a 12' hallway from the other bedrooms, includes a petite ensuite bath with walk-in shower. A second full bath with tub services the front BRs and is in pristine vintage condition, for those nostalgic for the vibrant dcor of yesteryear. The 2nd/3rd BRs both feature spacious closets, ceiling fans & neutral carpeting. A charming decorative fireplace is the centerpiece of the sundrenched Living Rm. In the rear of the home the expansive eat-in Kitchen enjoys an abundance of solid wood cabinetry & space to accommodate a 1st flr laundry if desired. The partial unfinished basement is dry & perfect for overflow storage. Attached x-deep 1 car garage is an essential amenity to shield you from the elements during harsh weather. All appliances convey + a 1-year America's Preferred Home Warranty has been purchased by the Seller to offset any concern for the mature mechanicals. Take a walking tour of Electric Drive & witness pride of ownership amidst a great variety of lovely homes. Home inspection report (dated 7/30/26) is available. This home is offered “AS IS”; seller will make no repairs.

Property Details of 24809 Electric Drive

Property Details

Interior Features

Exterior Features

Utilities and Appliances

Community

Other Details

Map Location

Listed by RE/MAX Above & Beyond

Based on information submitted to MLS Now as of August 2, 2026 7:26 AM UTC . All data is deemed reliable but is not guaranteed accurate by the MLS. All information should be independently reviewed and verified for accuracy. Listing information is provided exclusively for consumers’ personal, noncommercial use and may not be used for any purpose other than to identify prospective properties consumers may be interested in purchasing.

Hi there! How can we help you?

Contact us using the form below or give us a call.

Send Us A Message:

I agree to receive marketing and customer service calls and text messages from Ken Mills. To opt out, you can reply 'stop' at any time or click the unsubscribe link in the emails. Consent is not a condition of purchase. Msg/data rates may apply. Msg frequency varies. Privacy Policy.

Do not fill in this field:

This site is protected by reCAPTCHA and the Google Privacy Policy and Terms of Service apply.

Hi there! How can we help you?

Contact us using the form below or give us a call.

Send Us A Message:

Do not fill in this field:

This site is protected by reCAPTCHA and the Google Privacy Policy and Terms of Service apply.

Hi there! How can we help you?

Contact us using the form below or give us a call.

Send Us A Message:

Do not fill in this field:

This site is protected by reCAPTCHA and the Google Privacy Policy and Terms of Service apply.

Do not fill in this field:

This site is protected by reCAPTCHA and the Google Privacy Policy and Terms of Service apply.

Do not fill in this field:

This site is protected by reCAPTCHA and the Google Privacy Policy and Terms of Service apply.

Do not fill in this field:

This site is protected by reCAPTCHA and the Google Privacy Policy and Terms of Service apply.

$

Do not fill in this field:

This site is protected by reCAPTCHA and the Google Privacy Policy and Terms of Service apply.