New Listing

Listing Tools

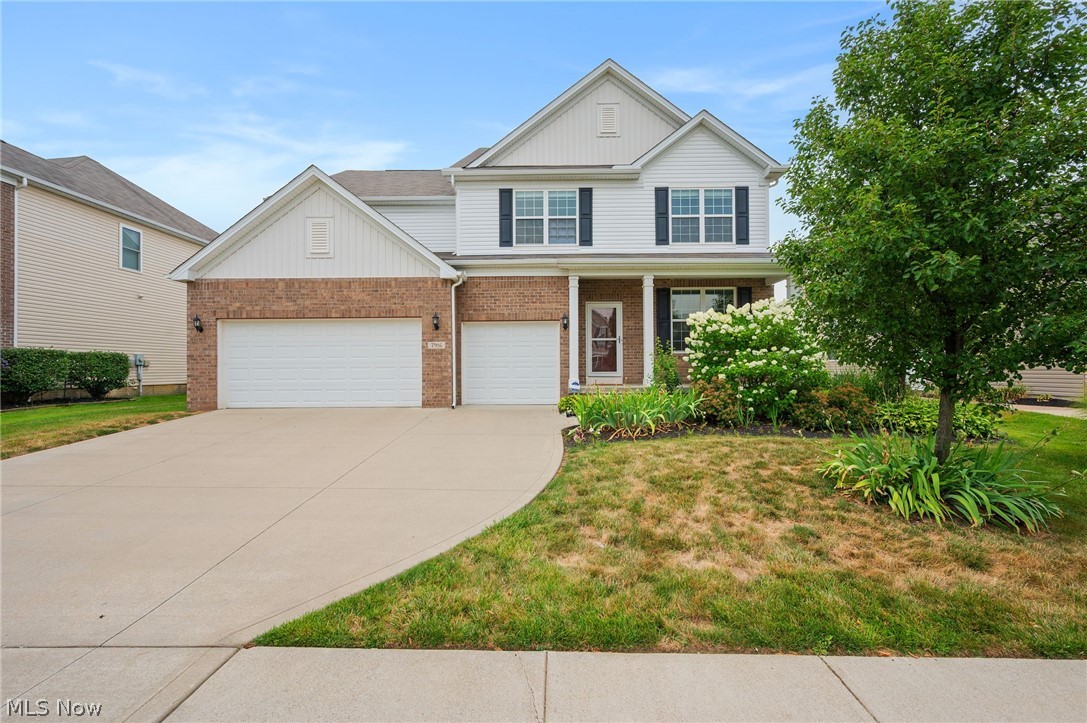
Stunning and spacious 5 bedroom home in highly sought after Newell Creek, offering over 4,500 sq ft of beautifully finished living space plus exceptional community amenities. The welcoming foyer opens to a private office, half bath, and an expansive open floor plan designed for modern living and entertaining. The gourmet kitchen features a double oven, oversized cooktop, granite countertops, abundant cabinetry, a walk in pantry, and an island with breakfast bar. The eat in area flows seamlessly into the bright morning room and a separate sitting room. A large great room with fireplace anchors the main level, along with a convenient office nook, a spacious drop zone off the 3 car garage for shoes and coats, and additional walk in storage. Upstairs, you will find four generous bedrooms plus a loft that could serve as a sixth bedroom. The primary suite offers a massive walk in closet and a beautifully tiled walk in shower with double sinks. Another bedroom features its own hall bath and walk in closet, while two additional bedrooms share a full hall bath. The second floor laundry adds everyday convenience. The finished basement provides exceptional extra living space with egress windows, a projector setup, a full bath, a bedroom, and two storage rooms. Professionally painted throughout with all new carpet, this home is truly move in ready. Outside, enjoy a gorgeous paver patio with built in firepit perfect for relaxing or entertaining. Newell Creek offers a community pool, playground, walking paths, and beautifully maintained common areas adding even more value to this incredible home.

Property Details of 7916 Walcott Way

Property Details

Interior Features

Exterior Features

Utilities and Appliances

Community

Other Details

Map Location

Listed by RE/MAX Results

Based on information submitted to MLS Now as of July 29, 2026 6:57 AM UTC . All data is deemed reliable but is not guaranteed accurate by the MLS. All information should be independently reviewed and verified for accuracy. Listing information is provided exclusively for consumers’ personal, noncommercial use and may not be used for any purpose other than to identify prospective properties consumers may be interested in purchasing.

Hi there! How can we help you?

Contact us using the form below or give us a call.

Send Us A Message:

I agree to receive marketing and customer service calls and text messages from Ken Mills. To opt out, you can reply 'stop' at any time or click the unsubscribe link in the emails. Consent is not a condition of purchase. Msg/data rates may apply. Msg frequency varies. Privacy Policy.

Do not fill in this field:

This site is protected by reCAPTCHA and the Google Privacy Policy and Terms of Service apply.

Hi there! How can we help you?

Contact us using the form below or give us a call.

Send Us A Message:

Do not fill in this field:

This site is protected by reCAPTCHA and the Google Privacy Policy and Terms of Service apply.

Hi there! How can we help you?

Contact us using the form below or give us a call.

Send Us A Message:

Do not fill in this field:

This site is protected by reCAPTCHA and the Google Privacy Policy and Terms of Service apply.

Do not fill in this field:

This site is protected by reCAPTCHA and the Google Privacy Policy and Terms of Service apply.

Do not fill in this field:

This site is protected by reCAPTCHA and the Google Privacy Policy and Terms of Service apply.

Do not fill in this field:

This site is protected by reCAPTCHA and the Google Privacy Policy and Terms of Service apply.

$

Do not fill in this field:

This site is protected by reCAPTCHA and the Google Privacy Policy and Terms of Service apply.