New Listing

Listing Tools

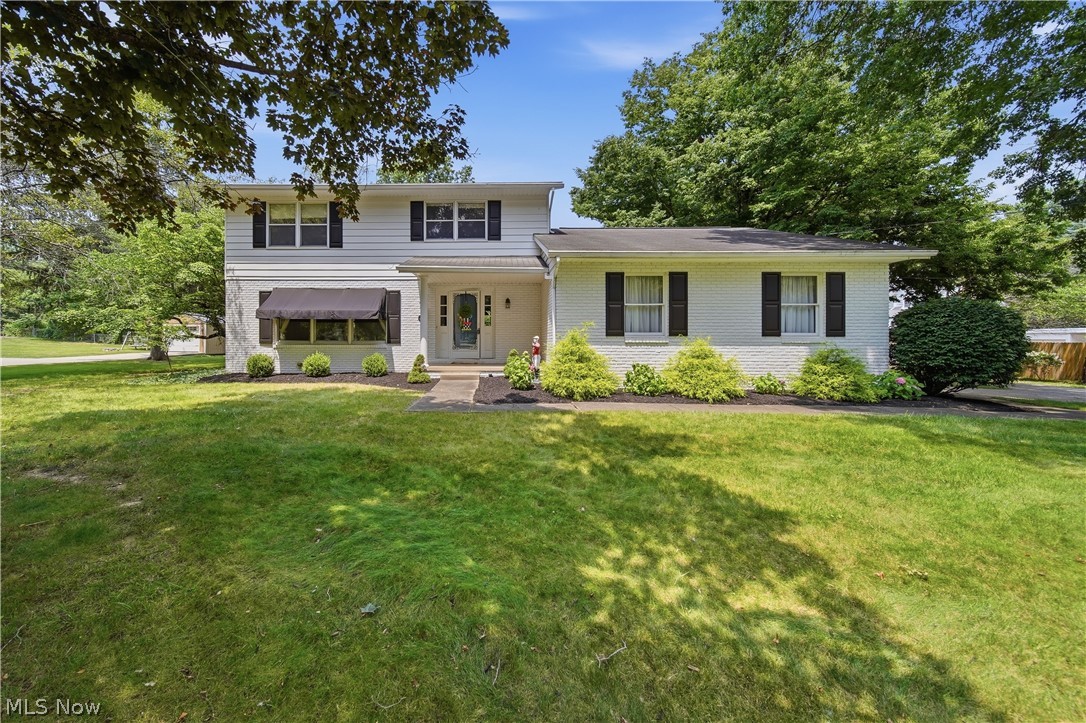
Welcome home to this spacious 3-bedroom, 2.5-bath home offering over 2,000 square feet of comfortable living space in one of Hartville's most desirable neighborhoods within the highly sought-after Lake Local School District! The main level features a welcoming living room, a cozy family room, a formal dining room, an inviting kitchen, a convenient half bath, and a bright three-season sunroom overlooking the private backyard-perfect for morning coffee or relaxing evenings. Upstairs, you'll find three generously sized bedrooms, including an impressive primary suite complete with two closets and a private en-suite full bath, creating the perfect retreat at the end of the day. The finished lower level offers a recreation room , washer & Dryer, plus abundant storage space to keep everything organized with durable Nature Stone flooring. Step outside to enjoy the peaceful, private backyard featuring a patio just off the three-season room and a storage shed for all your lawn and garden equipment. Ideally located within walking distance of Hartville favorites, including Almost Heaven Ice Cream, local shops, restaurants, and community amenities, this home offers the perfect blend of convenience and neighborhood charm. For added peace of mind, the seller has already completed a professional home inspection. The home is being sold as is, and a copy of the inspection report is available upon request, allowing buyers to make a confident and informed decision. A solid home with a fantastic floor plan, generous room sizes, and an unbeatable location-don't miss your chance to make this wonderful Hartville property your own!

Property Details of 135 Seneca Trail SW

Property Details

Interior Features

Exterior Features

Utilities and Appliances

Community

Other Details

Map Location

Listed by RE/MAX Trends Realty

Based on information submitted to MLS Now as of July 29, 2026 6:57 AM UTC . All data is deemed reliable but is not guaranteed accurate by the MLS. All information should be independently reviewed and verified for accuracy. Listing information is provided exclusively for consumers’ personal, noncommercial use and may not be used for any purpose other than to identify prospective properties consumers may be interested in purchasing.

Hi there! How can we help you?

Contact us using the form below or give us a call.

Send Us A Message:

I agree to receive marketing and customer service calls and text messages from Ken Mills. To opt out, you can reply 'stop' at any time or click the unsubscribe link in the emails. Consent is not a condition of purchase. Msg/data rates may apply. Msg frequency varies. Privacy Policy.

Do not fill in this field:

This site is protected by reCAPTCHA and the Google Privacy Policy and Terms of Service apply.

Hi there! How can we help you?

Contact us using the form below or give us a call.

Send Us A Message:

Do not fill in this field:

This site is protected by reCAPTCHA and the Google Privacy Policy and Terms of Service apply.

Hi there! How can we help you?

Contact us using the form below or give us a call.

Send Us A Message:

Do not fill in this field:

This site is protected by reCAPTCHA and the Google Privacy Policy and Terms of Service apply.

Do not fill in this field:

This site is protected by reCAPTCHA and the Google Privacy Policy and Terms of Service apply.

Do not fill in this field:

This site is protected by reCAPTCHA and the Google Privacy Policy and Terms of Service apply.

Do not fill in this field:

This site is protected by reCAPTCHA and the Google Privacy Policy and Terms of Service apply.

$

Do not fill in this field:

This site is protected by reCAPTCHA and the Google Privacy Policy and Terms of Service apply.